
Mossedge
Muff, Co. Donegal, F93 X5F1
€325,000




With only a handful of residential properties located at Mossedge, seldom does a home come to the market in this sought-after and scenic location.
This spacious 3-bedroom bungalow with attached converted space offers potential additional living accommodation and enjoys truly stunning uninterrupted views across Lough Foyle.
Surrounded by beautiful countryside yet conveniently located, the property is just minutes from Muff village and the renowned Lisnagra Forest, offering scenic woodland walks and outdoor recreation right on your doorstep. Derry City is approximately a 10-minute drive away, making this an ideal setting for those seeking peaceful countryside living without compromising on convenience.
FEATURES
- Uninterrupted views of Lough Foyle
- Attached annex potential additional living space
- Three bedrooms
- Oil fired central heating
- UPVC double glazed windows
- On the outskirts of Muff village
- Minutes from Lisnagra forest
- Concrete driveway
- Main house floor Area approx. 95 sq.m.
- Annex floor area approx. 35 sq.m.
ACCOMMODATION
Ground Floor
Hall: 3.82 x 1.96
Laminate wood floor. Hot press.
Sitting Room: 4.83m x 3.50m
Open fire, laminate wood floor.
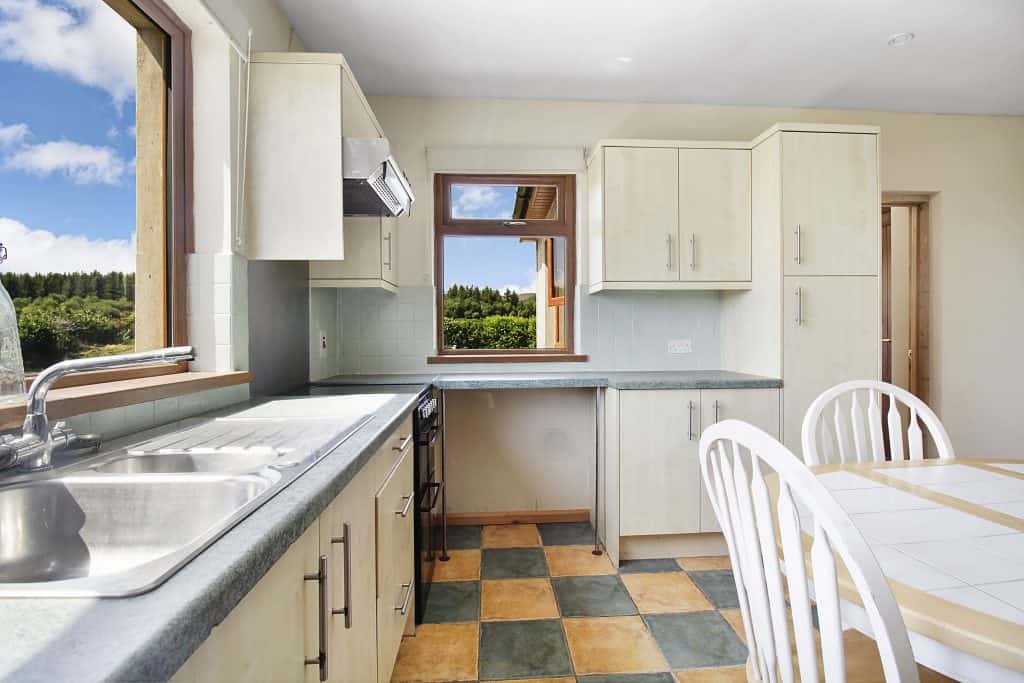
Kitchen / Dining: 4.41m x 4.01m
High & low level units, sink, tiled floor & splashback.
Utility: 2.72m x 1.93m
Low level units, tiled floor.
Bedroom 3: 3.27m x 2.92m
Double doors to rear, laminate wood floor.
Bedroom 2: 3.03m x 3.32m
Laminate wood floor.
Bedroom 1: 3.33m x 2.96m
Laminate wood floor.
Annex
Hallway: 2.90m x 0.96m
Laminate floor.
Living / Kitchen: 4.54m x 2.72m
High & low level units, sink, tiled floor.
Bedroom: 4.55m x 3.65m
Laminate wood floor.
Shower Room: 2.92m x 1.64m
Corner shower enclosure, WC, WHB, laminate wood floor.
BER DETAILS
BER: C3
BER Number: 110358686
Energy Performance Indicator: 206.95 kWh/m2/yr
DIRECTIONS
By putting the Eircode F93 X5F1 into Google maps on your smart phone the app will direct interested parties to this property.
DISCLAIMER
These particulars are given on the understanding that they will not be construed as part of a contract, conveyance or lease. Whilst every care is taken in compiling the information, we give no guarantee as to the accuracy thereof and prospective purchasers are recommended to satisfy themselves regarding the particulars. All room measurements are approximate. We have not tested the heating or electrical system. Prospective purchasers should also satisfy themselves as to any information contained therein, the structural condition of any property and that boundaries are correct (where applicable).
