
128 Ardban
Muff, Co. Donegal - F93 C864
€260,000
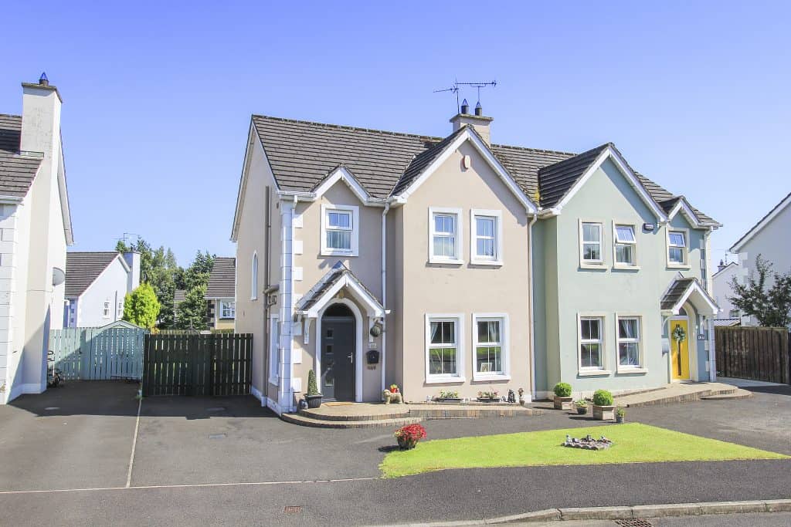


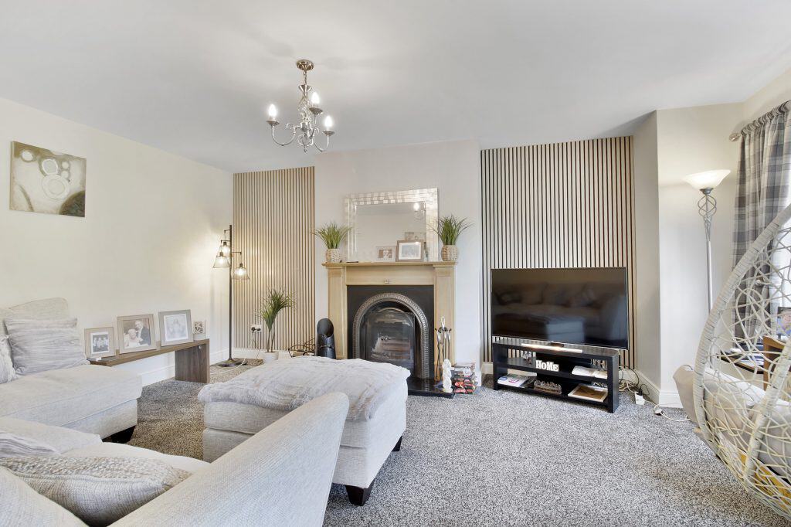
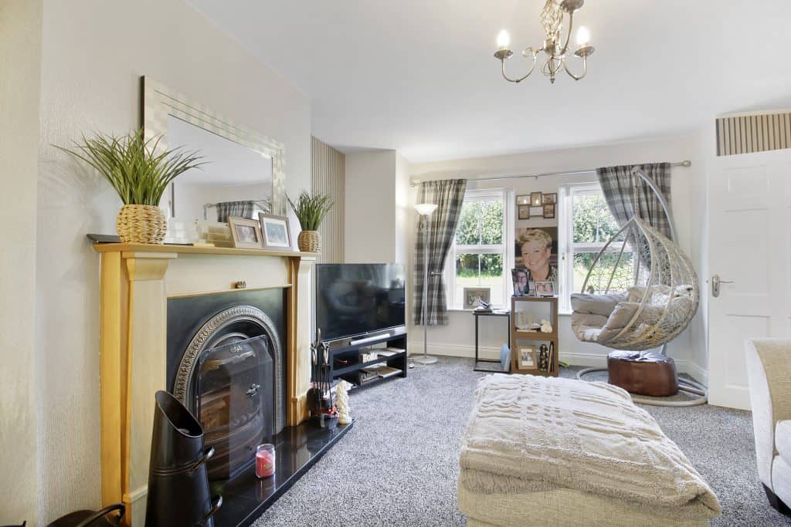

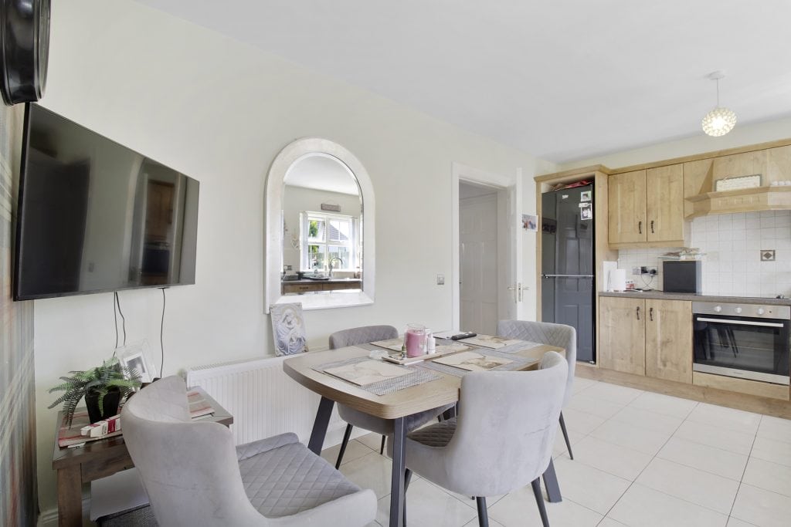
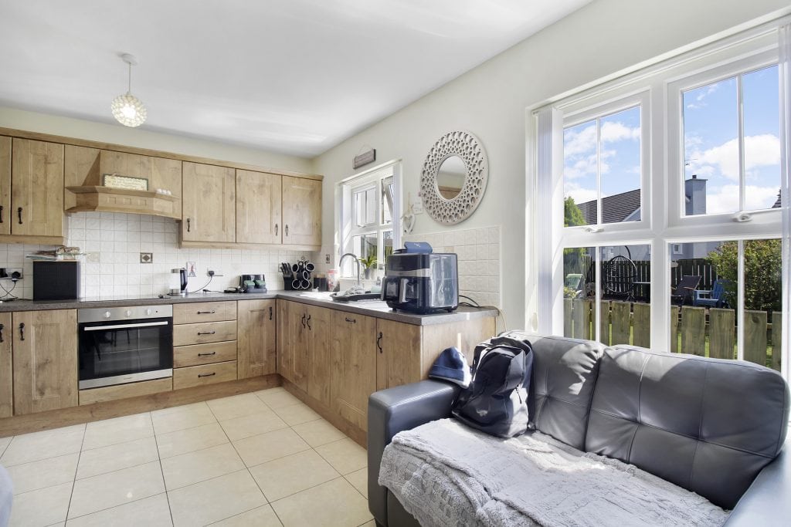


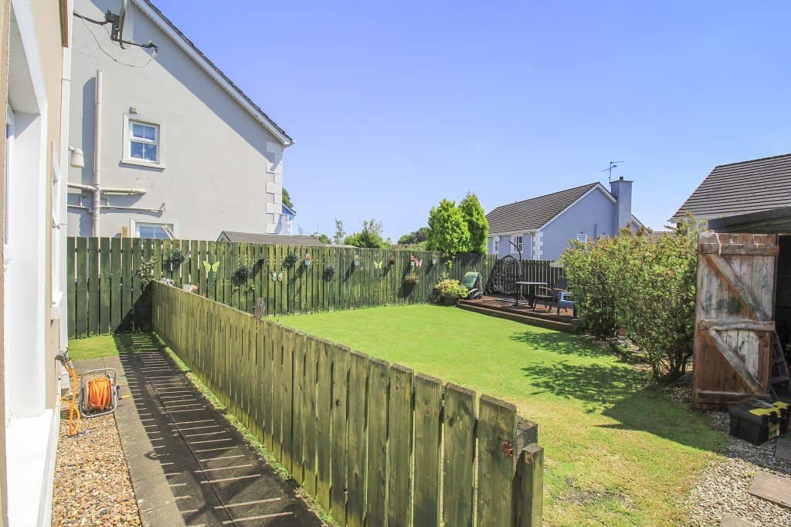


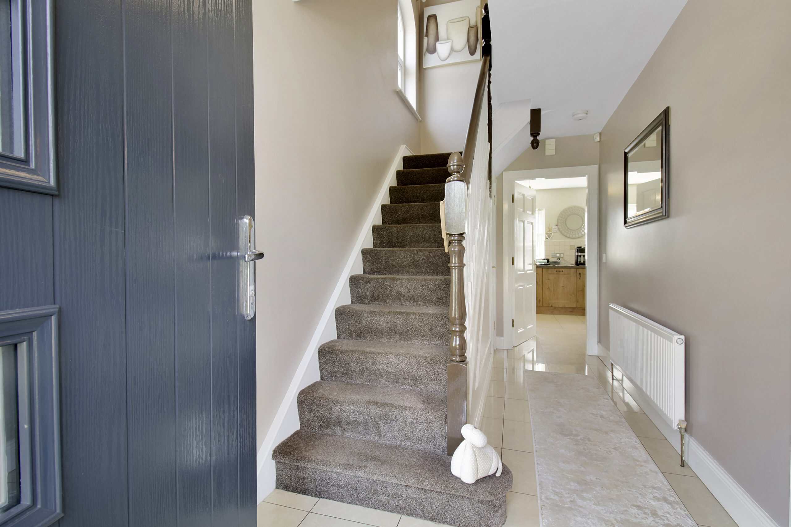


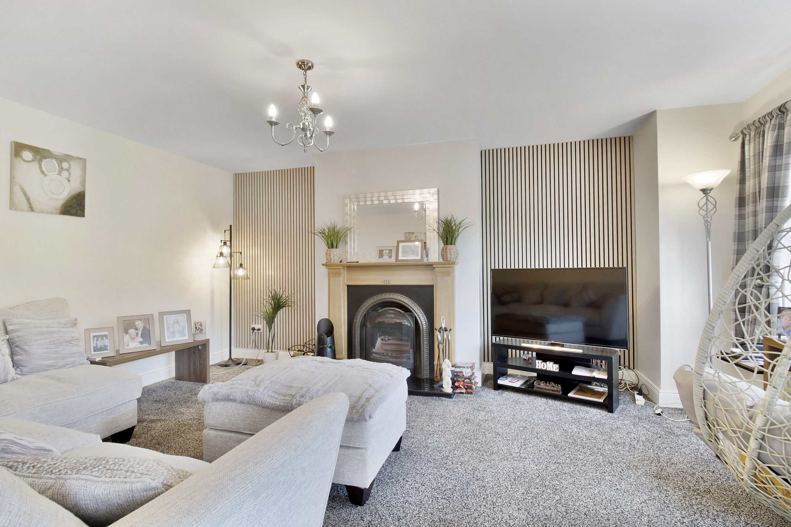


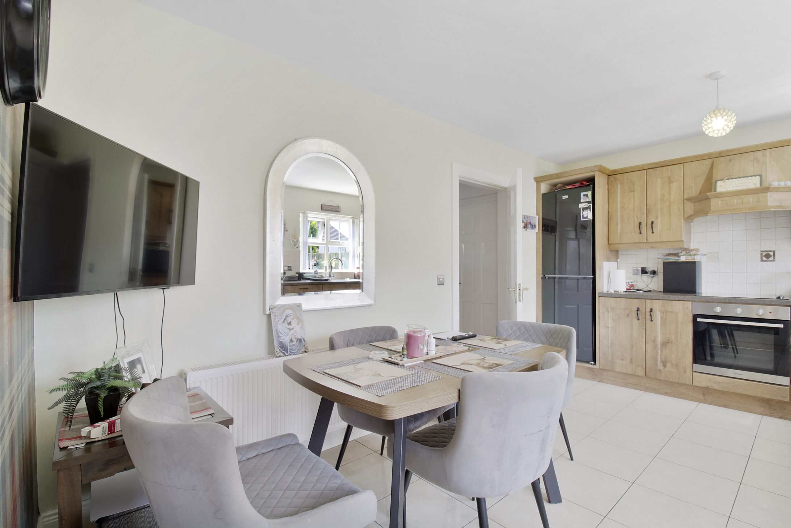


Perfectly situated within the popular Ard Ban development, this modern three-bedroom semi-detached home extends to approximately 109 sq.m. Tastefully decorated throughout, the property offers bright, spacious accommodation along with a private enclosed rear garden complete with a raised decking area, creating an ideal space for relaxing or entertaining.
Conveniently located just a short walk from the amenities of Muff village, the property also enjoys easy access to Derry city centre, which is only a 10-minute drive away. Combining modern comfort with an excellent location, this home is ideally suited to families, first-time buyers, or those seeking a well-presented home in a convenient setting.
Extract From Concrete Block Report
- Mean free muscovite mica content 3%
- The compressive strength of the sample tested was greater than the value stipulated by Building Regulations Technical Guidance Booklet A (2012).
- Aggregate sulfur levels are likely to comply with IS EN 12620 thresholds.
- In line with the classification system outlined in IS 465, the samples tested would be categorised as negligible risk.
- The samples tested do not exhibit the level of iron sulfides typically associated with materially negative effects on concrete block durability
FEATURES
- Modern and well presented
- Oil fired central heating
- Bison slap first floor
- Ideal first time home
- Excellent village location
- Close proximity to Derry city
- Tarmac drive
- Private enclosed rear garden
- Concrete block report available
GROUND FLOOR ACCOMMODATION
Hallway: 4.55m x 2.07m
Tiled floor, under stairs storage.
Sitting Room: 4.20m x 4.53m
Open fire, carpet floor.
Kitchen / Diner: 4.66m x 3.46m
High and low level units, sink, tiled floor and splashback, electric hob and oven.
Utility: 1.64m x 1.86m
Low level unit, tiled floor and splashback.
W/C: 1.44m x 1.65m
FIRST FLOOR
Master Bedroom: 3.83m x 3.63m
Carpet floor.
Ensuite: 1.73m x 1.22m
WC, WHB, shower enclosure with electric shower, tiled floor and part tiled walls.
Bedroom 2 (B2): 3.46m x 3.63m
Carpet floor.
Bedroom 3 (B3): 3.46m x 2.69m
Carpet floor.
Bathroom: 3.24m x 2.69m
Bath tub, shower enclosure, WC, WHB, tiled floor and part tiled walls.
BER DETAILS
BER: C
BER Number: 119655702
Energy Performance Indicator: TBC kWh/m2/yr
DIRECTIONS
By putting the Eircode F93 C864 into Google maps on your smart phone the app will direct interested parties to this property.
DISCLAIMER
These particulars are given on the understanding that they will not be construed as part of a contract, conveyance or lease. Whilst every care is taken in compiling the information, we give no guarantee as to the accuracy thereof and prospective purchasers are recommended to satisfy themselves regarding the particulars. All room measurements are approximate. We have not tested the heating or electrical system. Prospective purchasers should also satisfy themselves as to any information contained therein, the structural condition of any property and that boundaries are correct (where applicable).
