For sale by Buchanans Estate Agents via the iamsold Bidding Platform.
Please note this property will be offered by online auction (unless sold prior). For auction date and time please visit iamsold.ie. Vendors may decide to accept pre-auction bids so please register your interest with us to avoid disappointment.
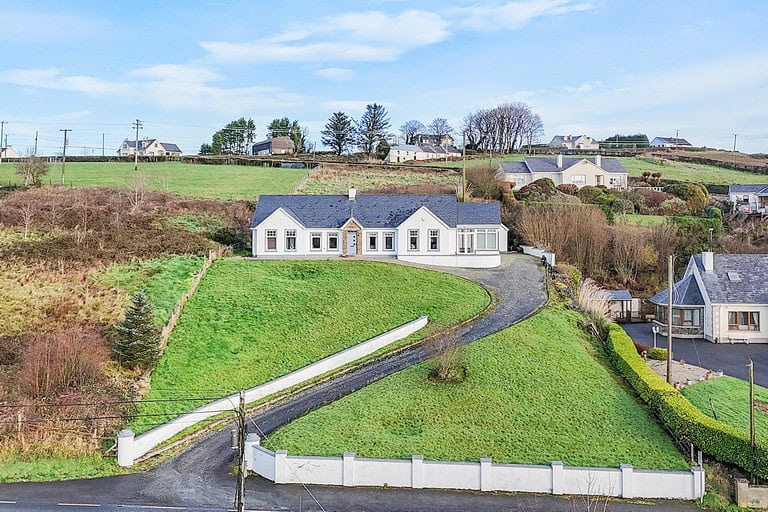
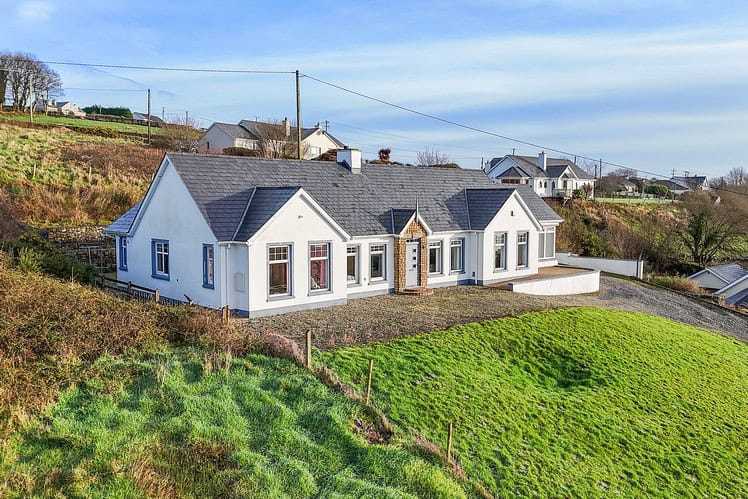
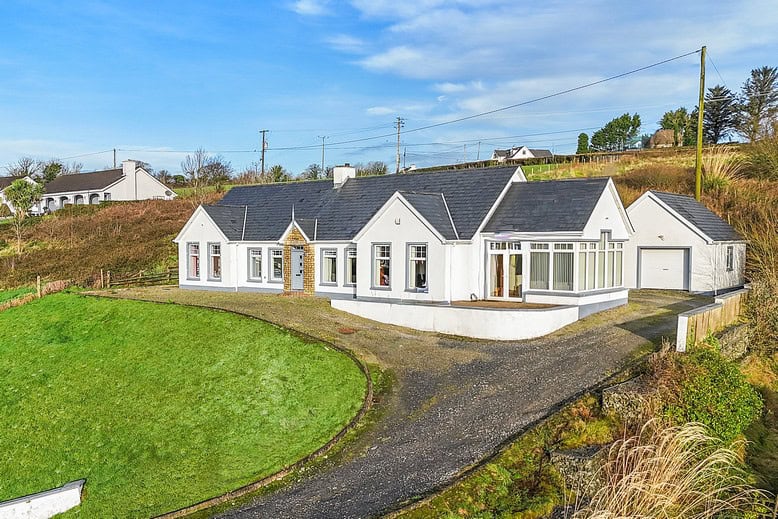
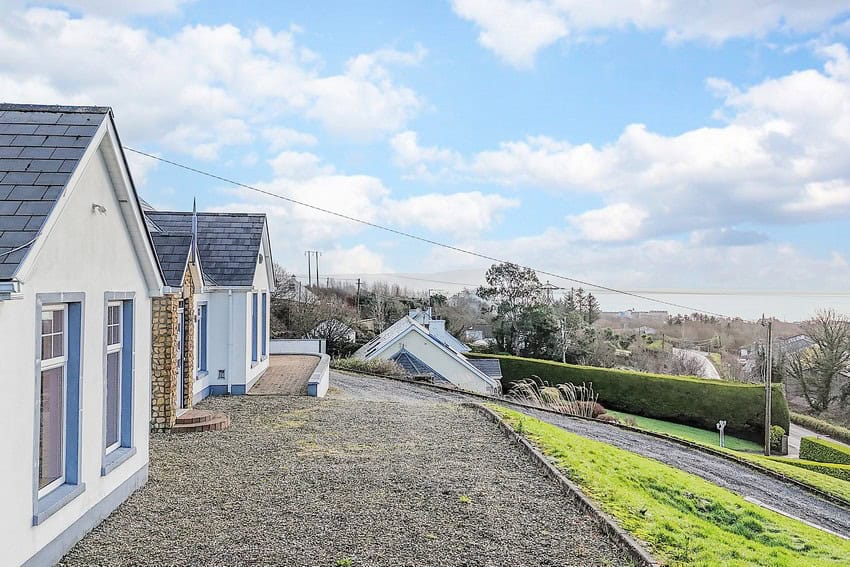
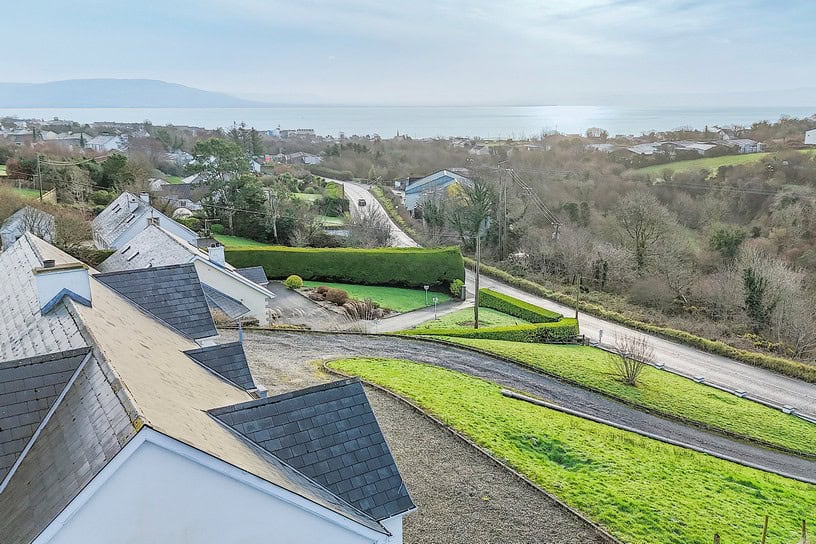
An attractive four-bedroom detached bungalow extending to approximately 184 sq. m., set on an elevated, sloping site with stunning views of Lough Foyle and the surrounding countryside. The property offers two reception rooms and well-proportioned living accommodation throughout, complemented by a large detached garage.
Located on the outskirts of Moville town, the property enjoys excellent convenience to local amenities while benefiting from a scenic and private setting.
PLEASE NOTE
The property has tested for elevated levels of free muscovite mica and is therefore being offered to cash buyers only. A full engineer’s report is available with the legal pack.
AUCTIONEERS COMMENTS
This property is offered for sale by online auction (unless sold prior) so please contact us early to avoid disappointment. The successful bidder is required to pay a 10% deposit and contracts are signed immediately on acceptance of a bid. Please note this property is subject to an undisclosed reserve price. Terms and conditions apply to this sale
FEATURES
- Four bedrooms
- Two reception rooms
- Three bathrooms
- Fantastic views of Lough Foyle
- Elevated plot
- uPVC double glazed windows
- Tested for elevated levels of free muscovite mica – suitable for cash buyers only
ACCOMMODATION
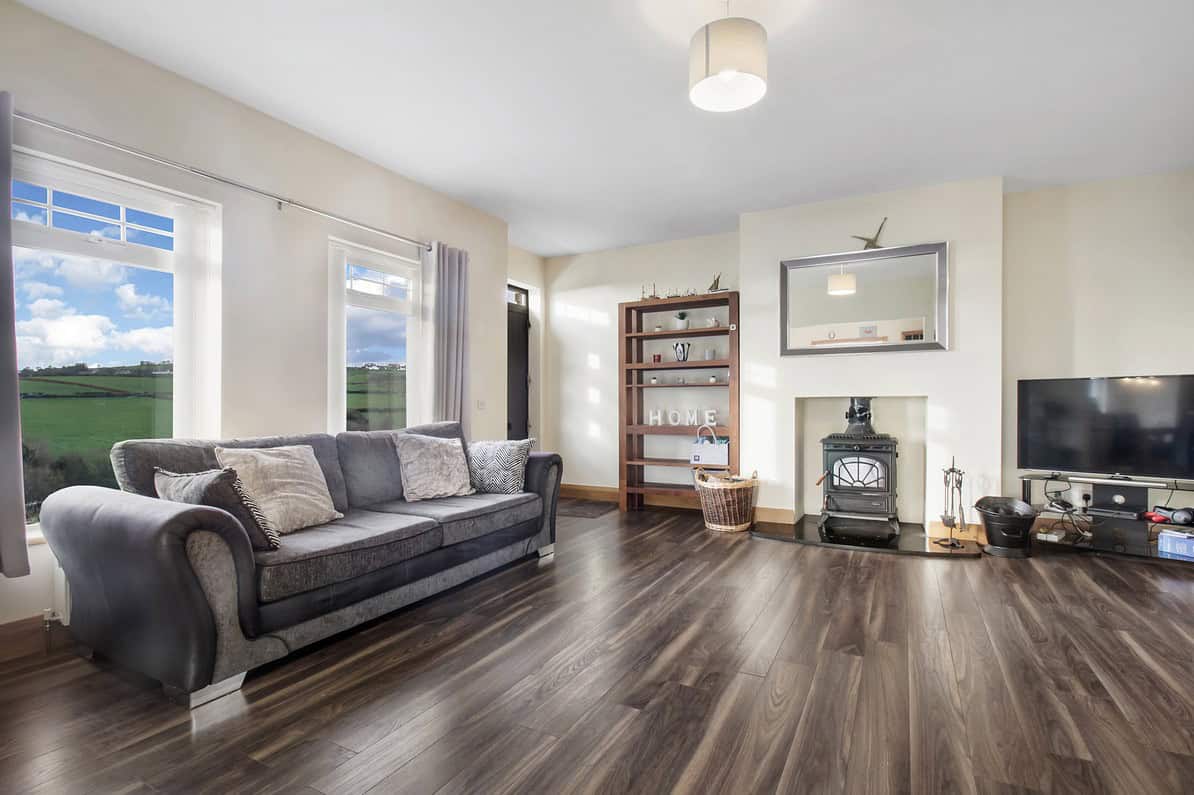
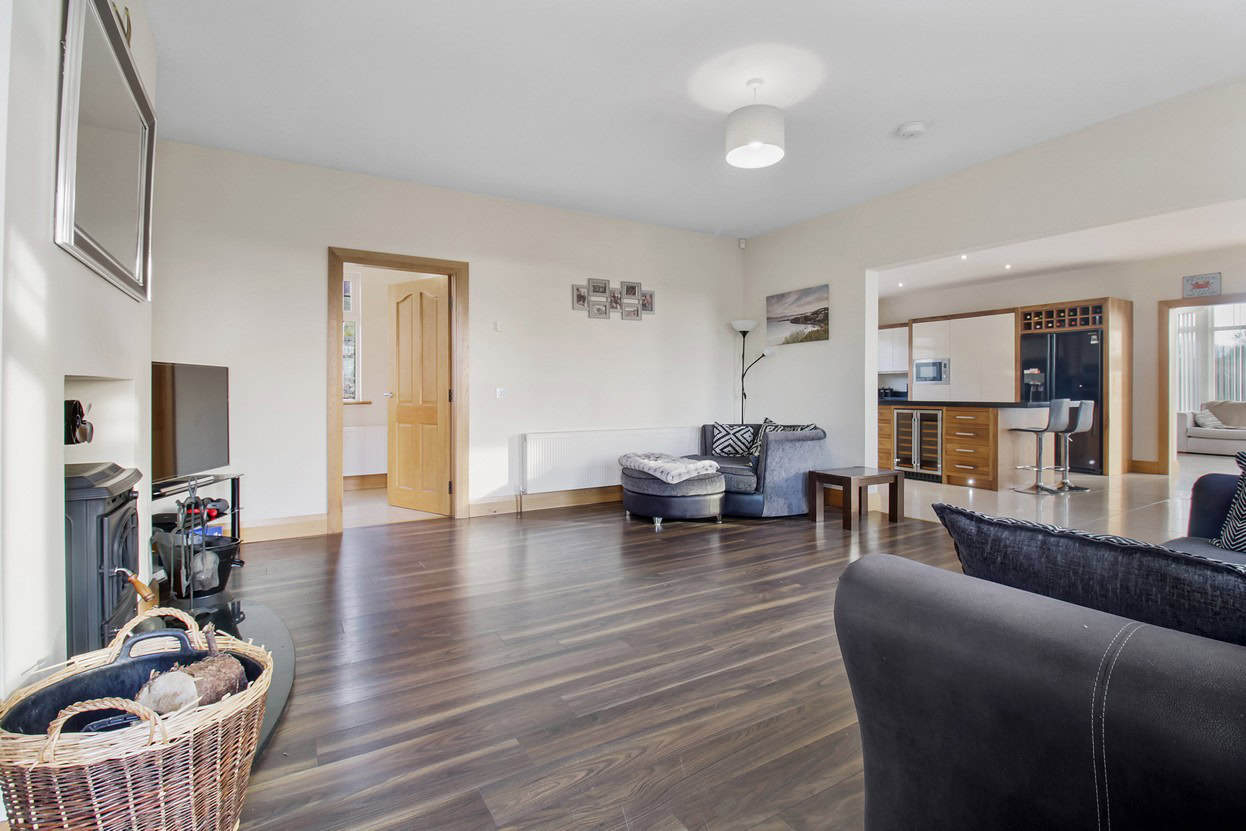
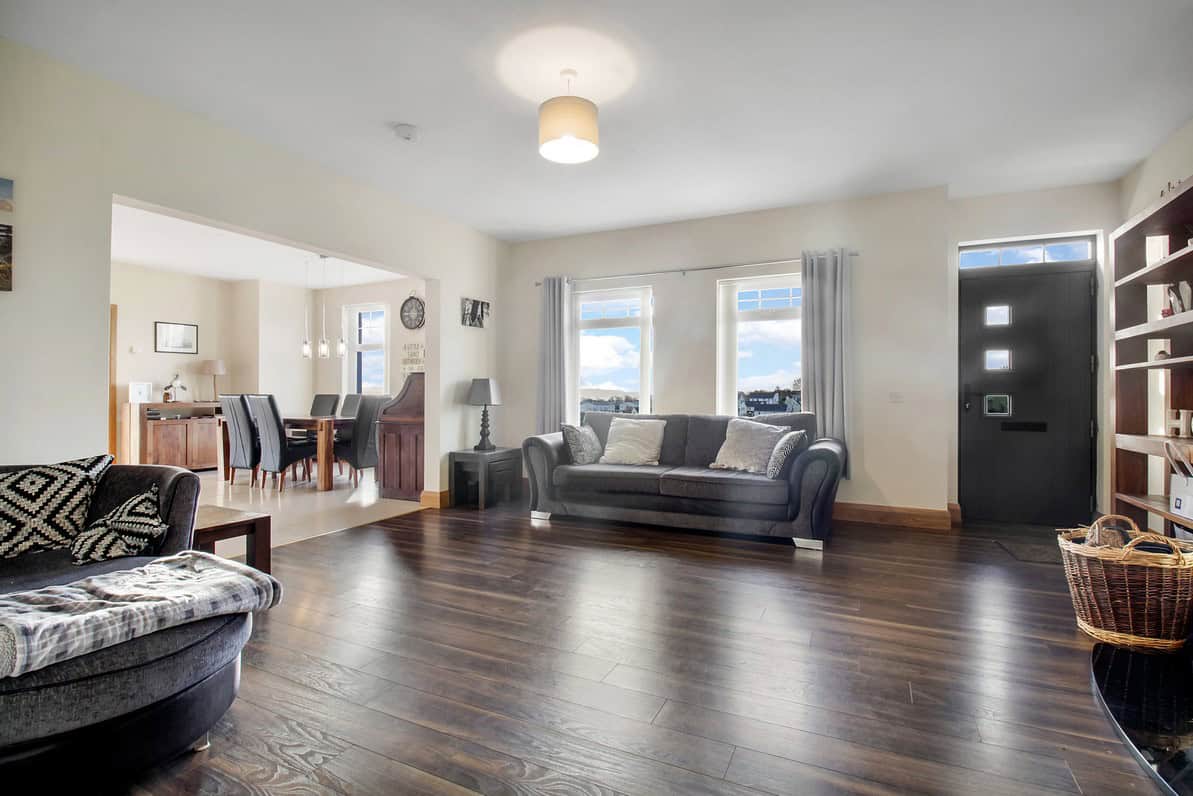
Sitting Room: 5.25m x 5.04m
Stove burner with back boiler and laminate wood floor.
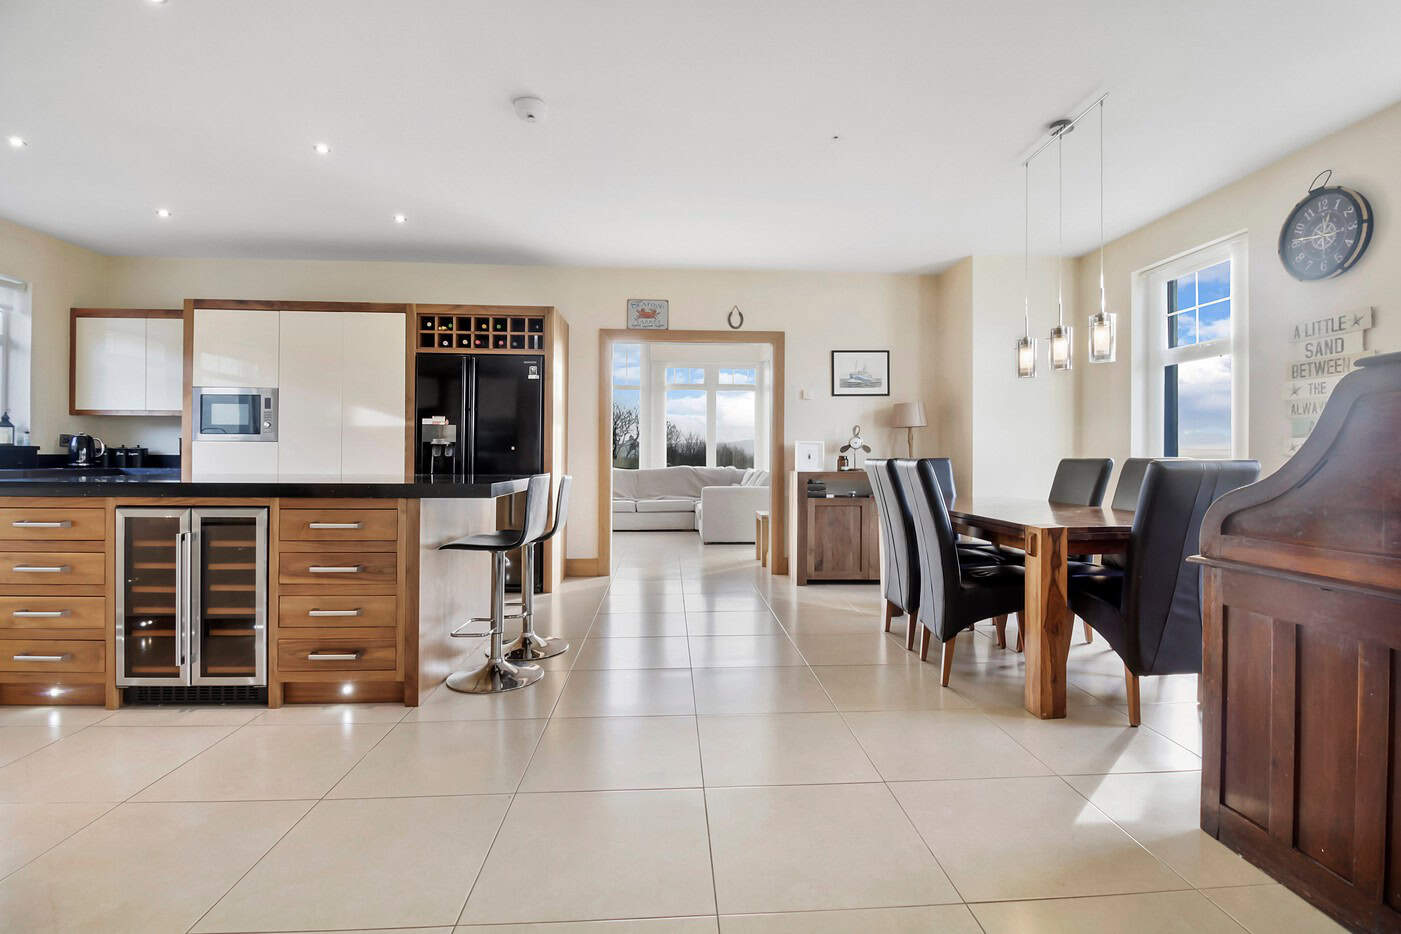
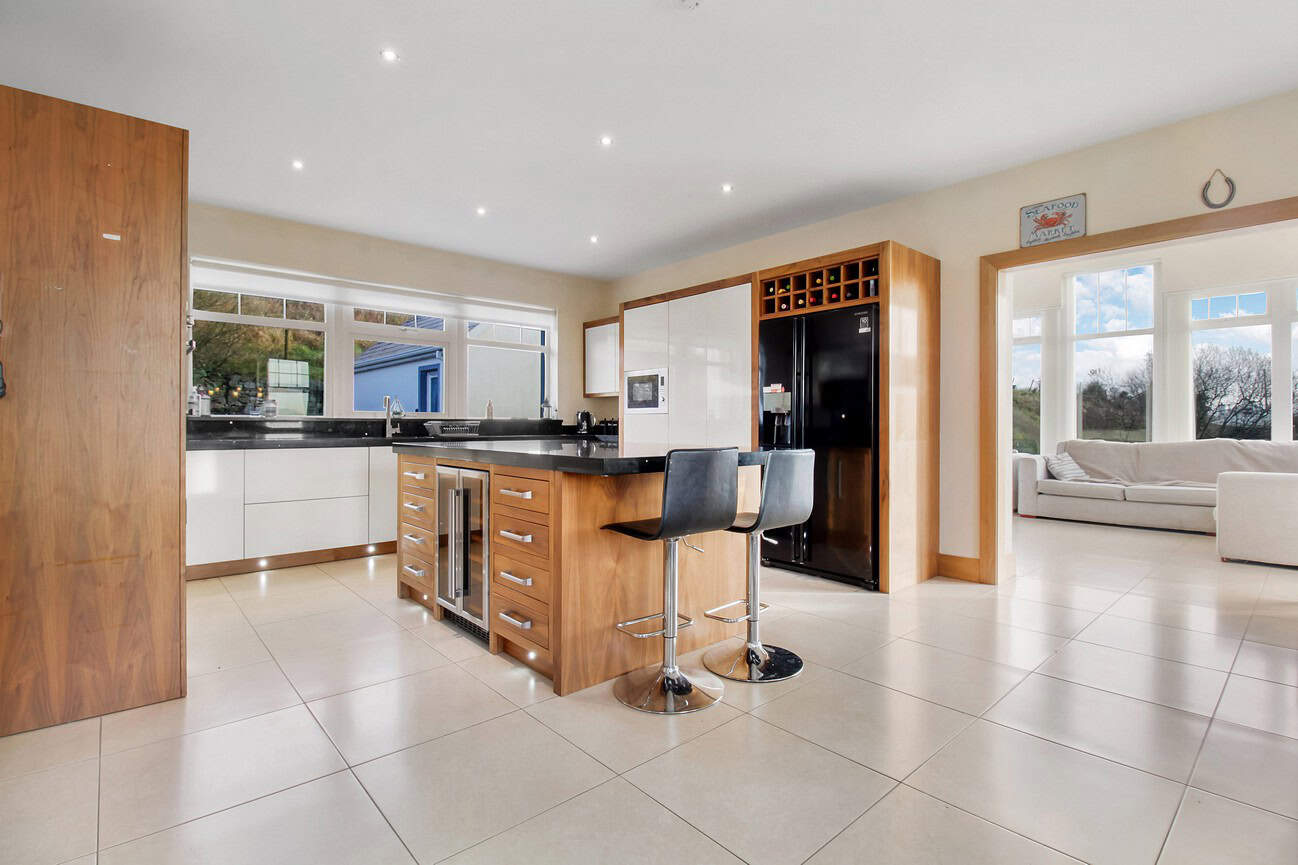
Kitchen / Dining Area: 7.92m x 4.72m
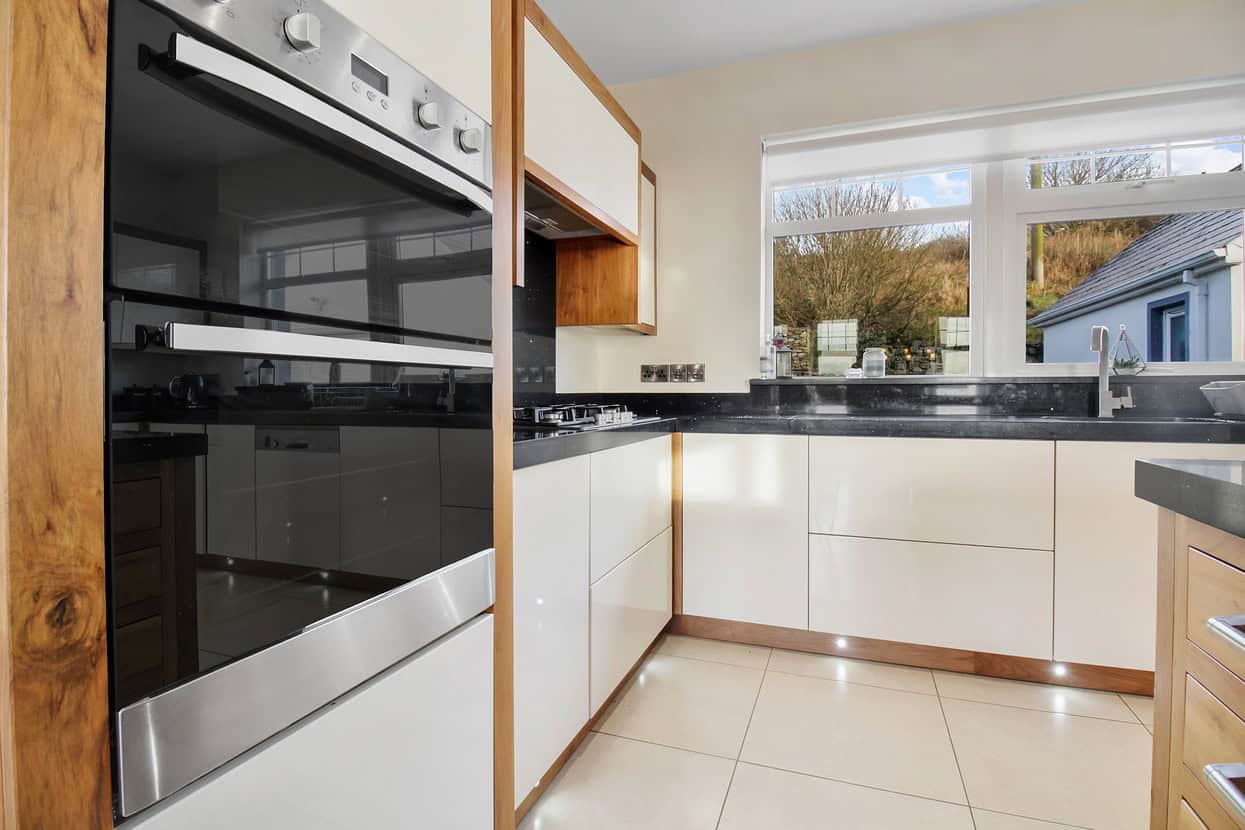
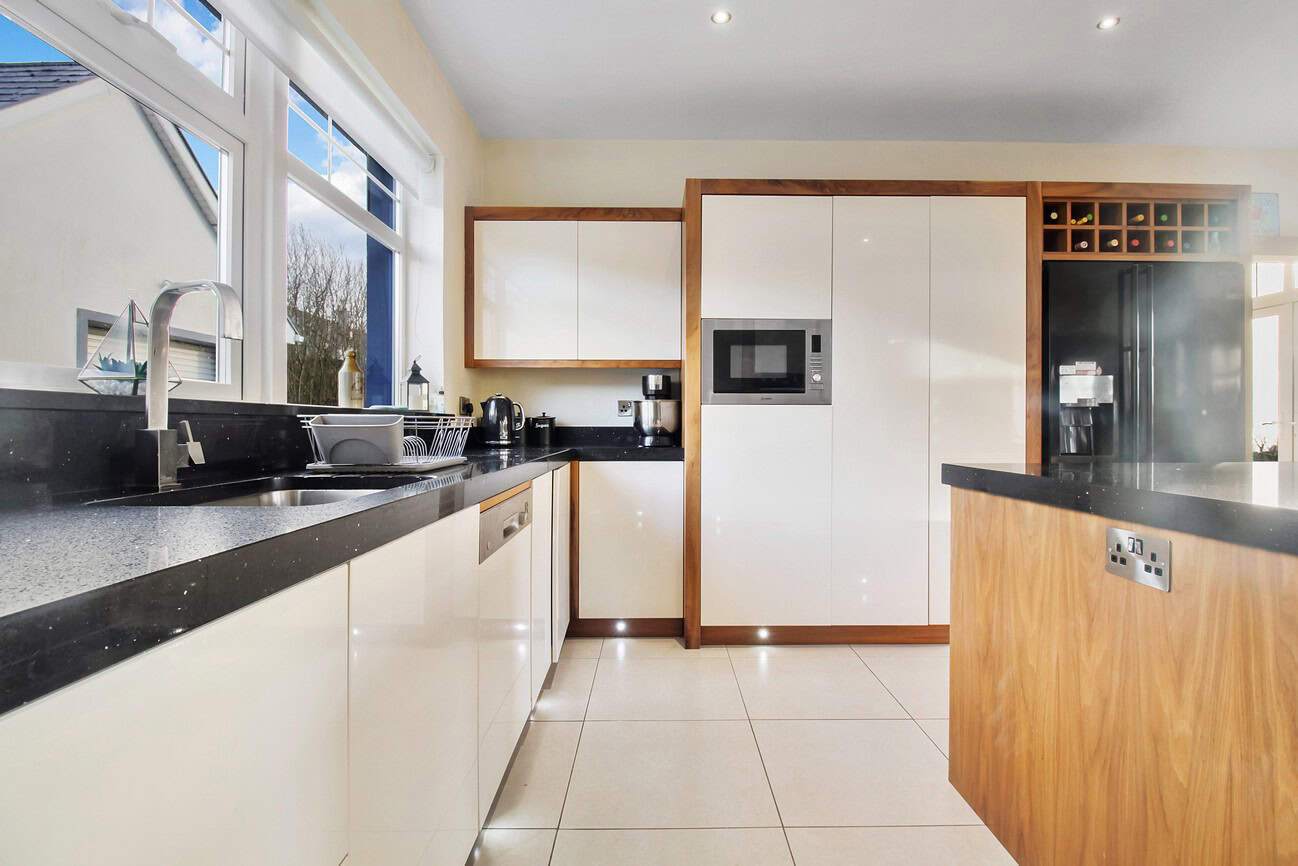
Modern fitted high and low level units, gas hob, electric oven, integrated dishwasher and microwave, breakfast island, tiled floor.
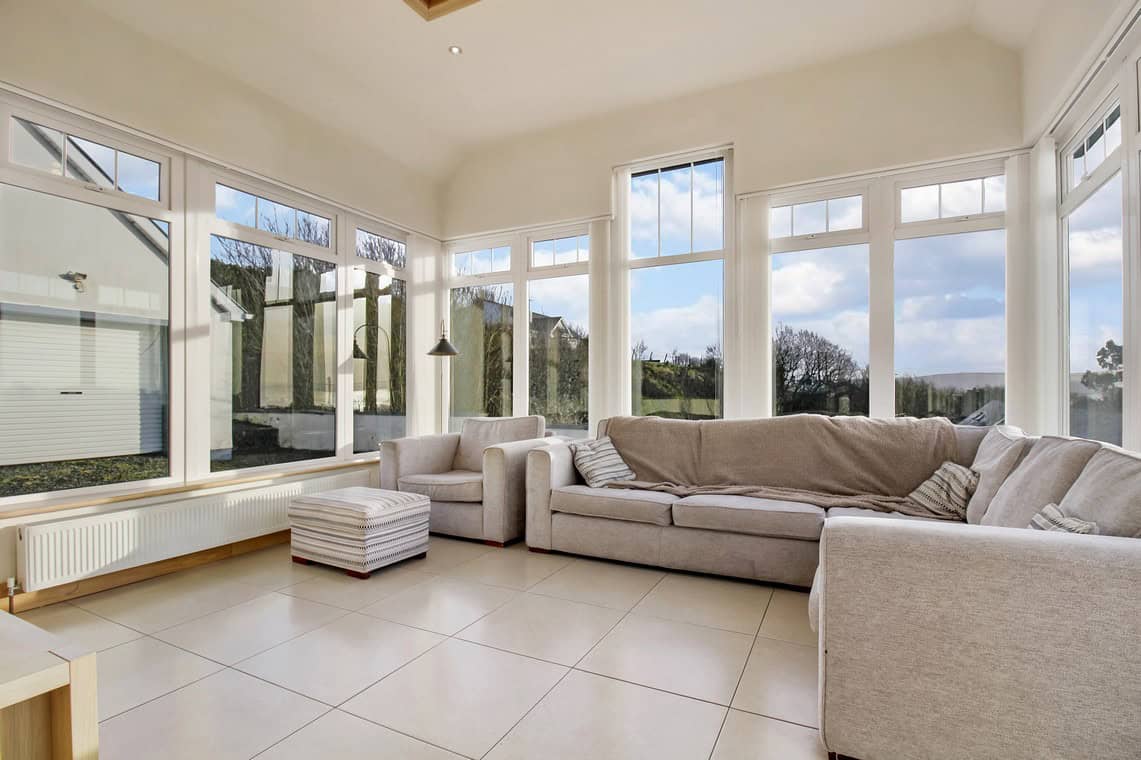
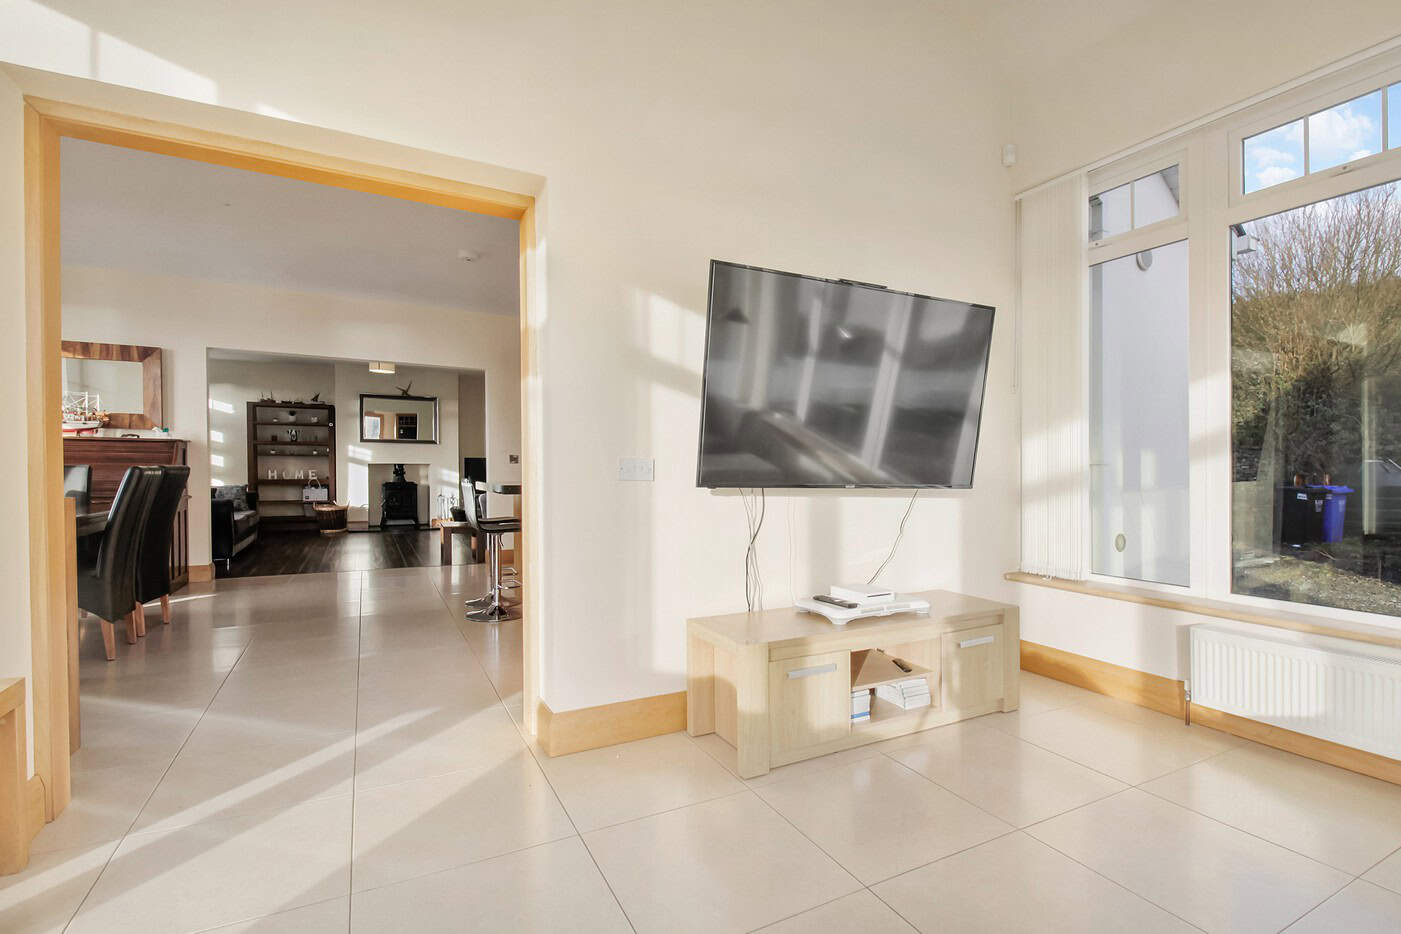
Sunroom: 4.39m x 3.89m
Tiled floor and double door or front patio area.
Rear Hallway: 7.55m x 1.84m
Hotpress and Tiled floor.
Utility Room: 2.84m x 1.73m
High and low level units, sink, tiled floor.
WC: 2.82m x 1.03m
Wc, whb, tiled floor.
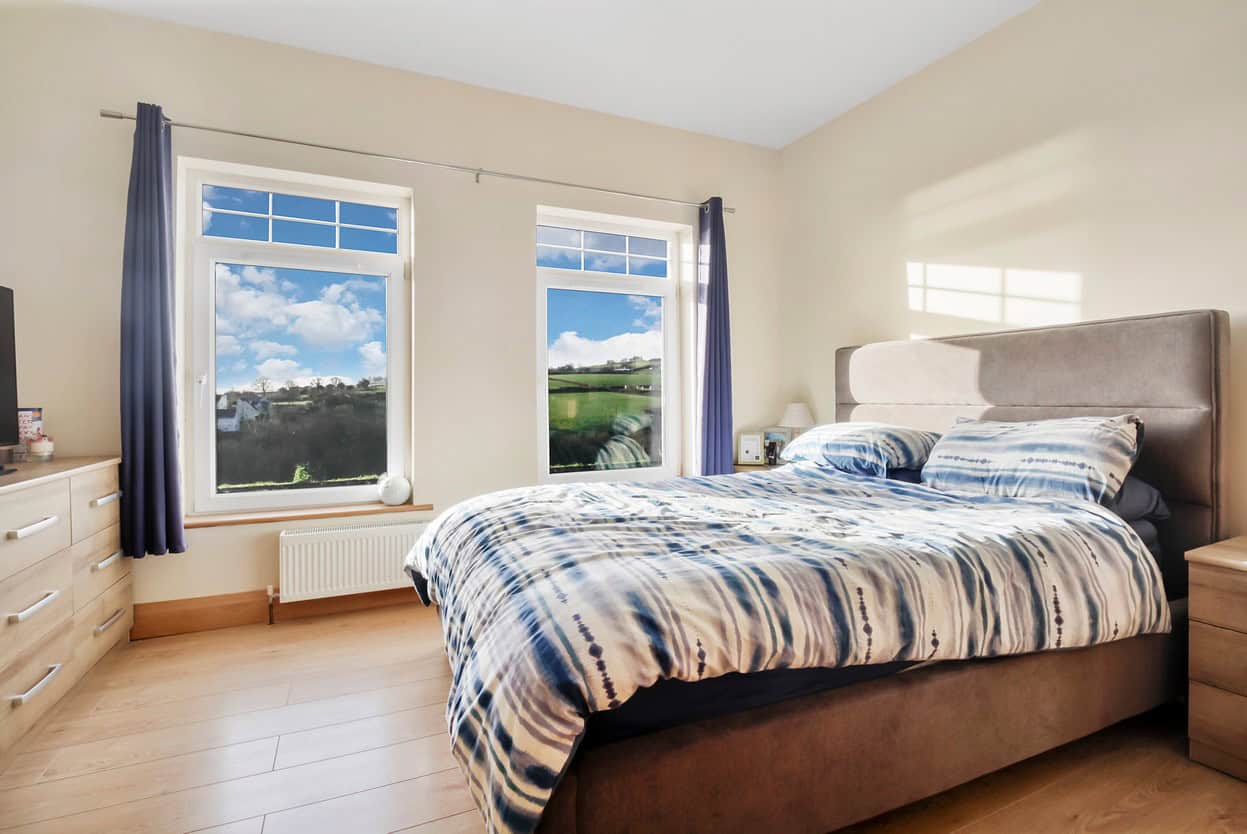
Master Bedroom: 4.06m x 3.93m
Laminate wood floor.
Ensuite: 2.71m x 1.23m
Shower enclosure with electric shower, wc, whb, tiled floor and walls.
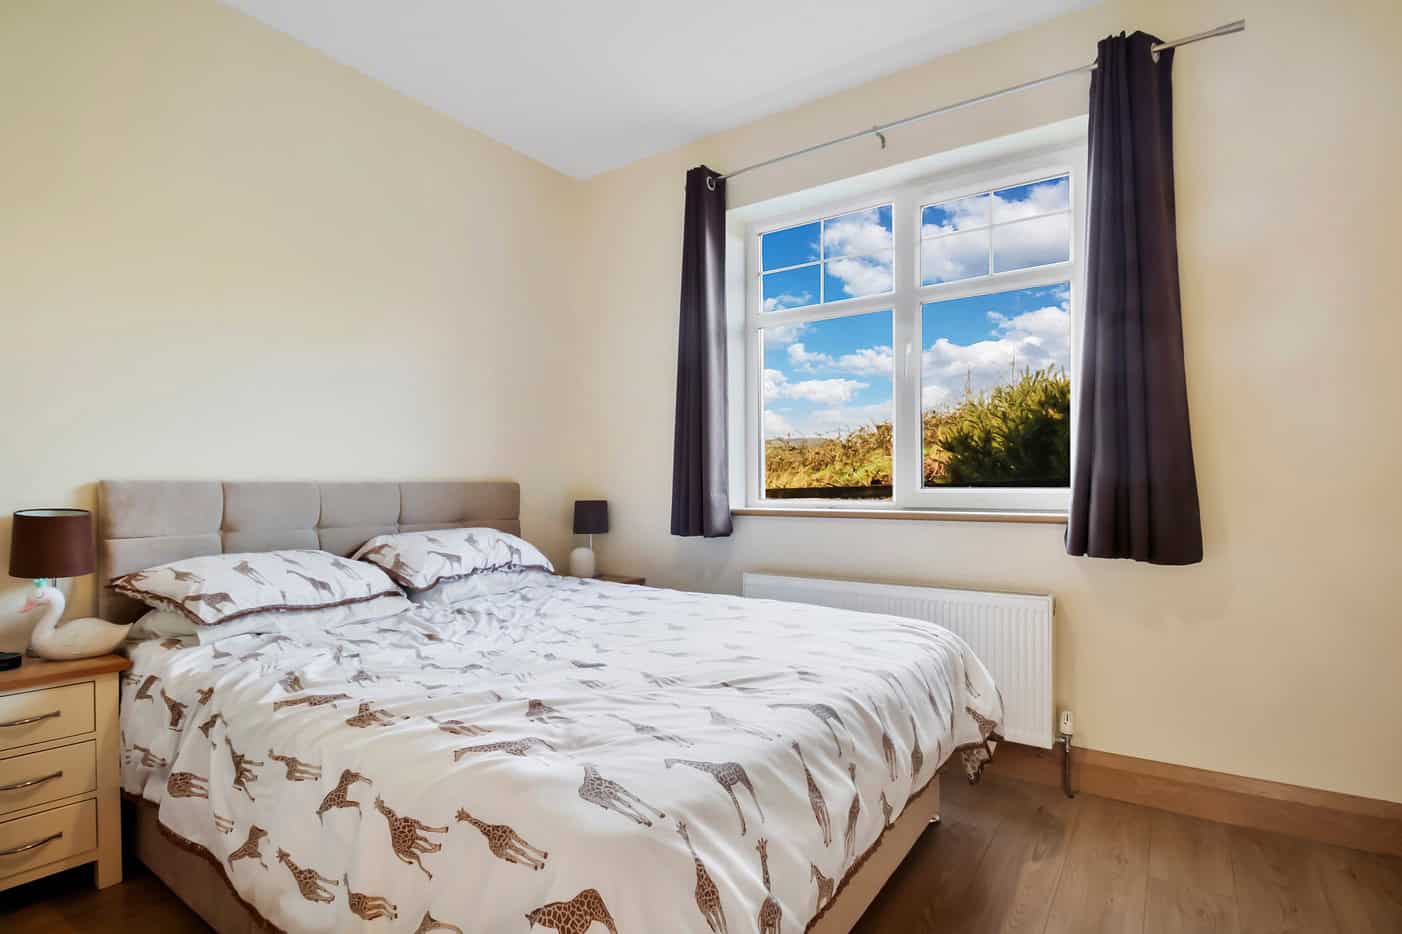
Bedroom Two: 4.41m x 3.76m
Laminate wood floor.
Bedroom Three: 3.35m x 3.24m
Built-in wardrobe, and laminate wood floor.
Bedroom Four: 3.43m x 3.34m
Laminate wood floor.
Unfinished Ensuite: 2.70m x 1.83m
Bathroom: 3.41m x 2.10m
Bathtub, Shower, wc, whb, tiled floor.
OUTSIDE
Detached Garage 5.84m x 5.17m
Roller shutter door with side door access.
BER DETAILS
BER: C1
BER Number: 105151534
Energy Performance Indicator: 150.21 kWh/m2/yr
DIRECTIONS
By putting the Eircode F93 V2H2 into Google maps on your smart phone the app will direct interested parties to this property.
DISCLAIMER
These particulars are given on the understanding that they will not be construed as part of a contract, conveyance or lease. Whilst every care is taken in compiling the information, we give no guarantee as to the accuracy thereof and prospective purchasers are recommended to satisfy themselves regarding the particulars. All room measurements are approximate. We have not tested the heating or electrical system. Prospective purchasers should also satisfy themselves as to any information contained therein, the structural condition of any property and that boundaries are correct (where applicable).