For sale by Buchanans Estate Agents via the iamsold Bidding Platform.
Please note this property will be offered by online auction (unless sold prior). For auction date and time please visit iamsold.ie. Vendors may decide to accept pre-auction bids so please register your interest with us to avoid disappointment.
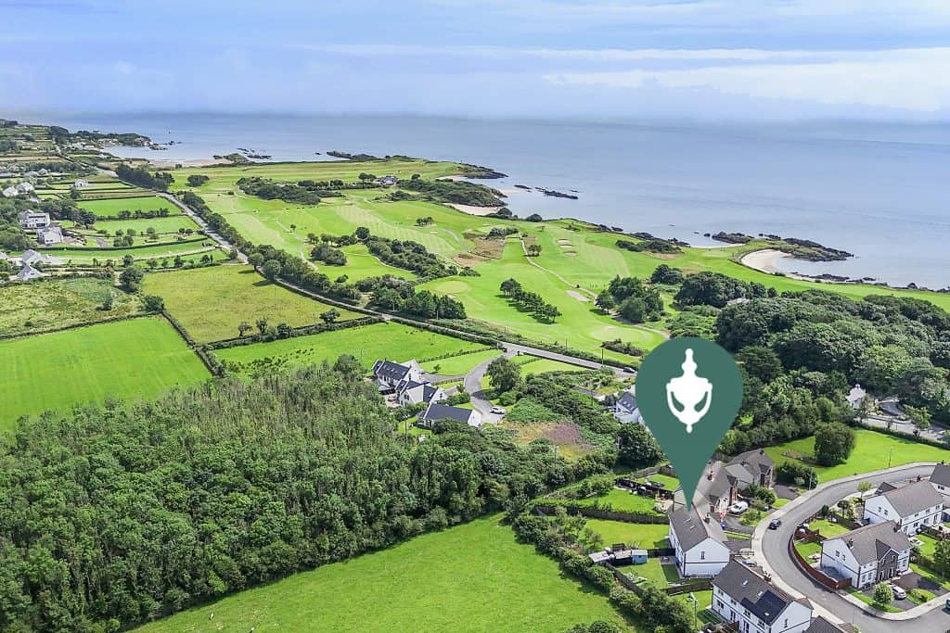
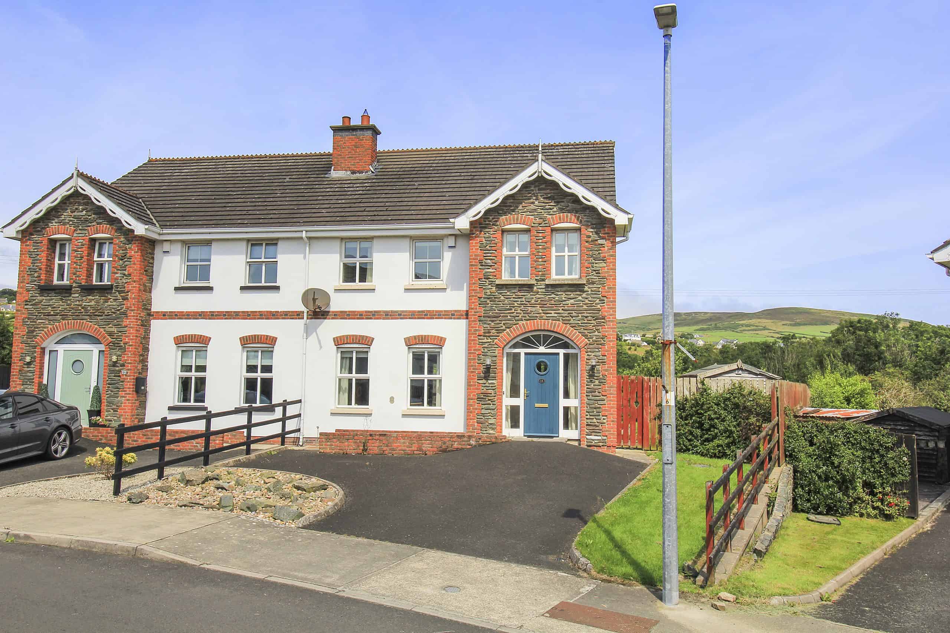
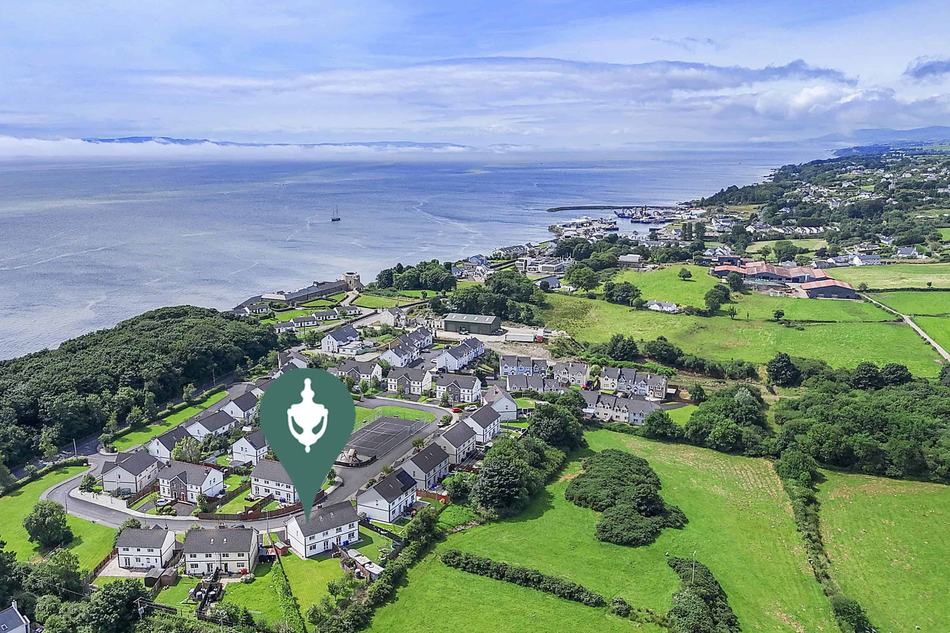
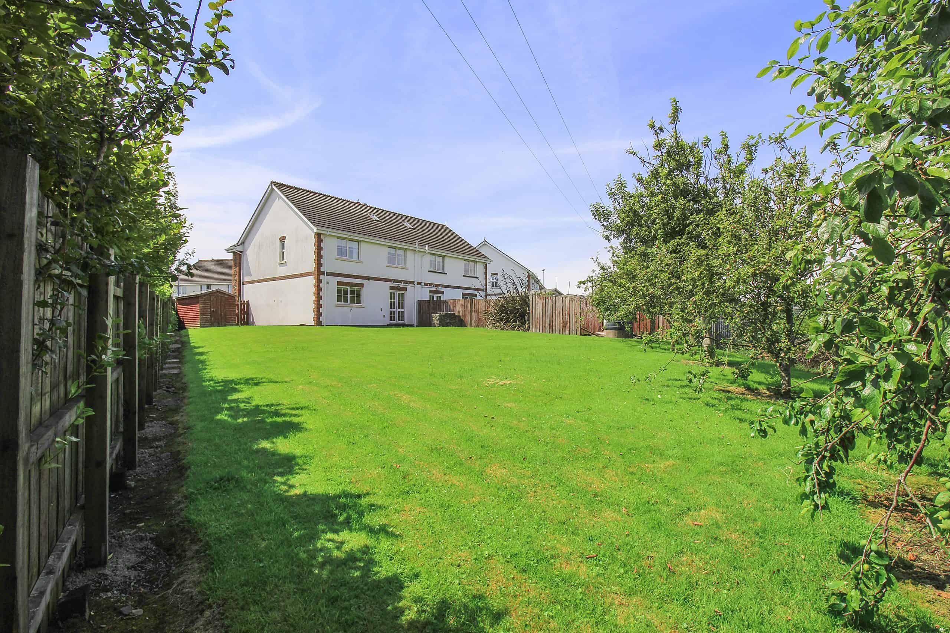
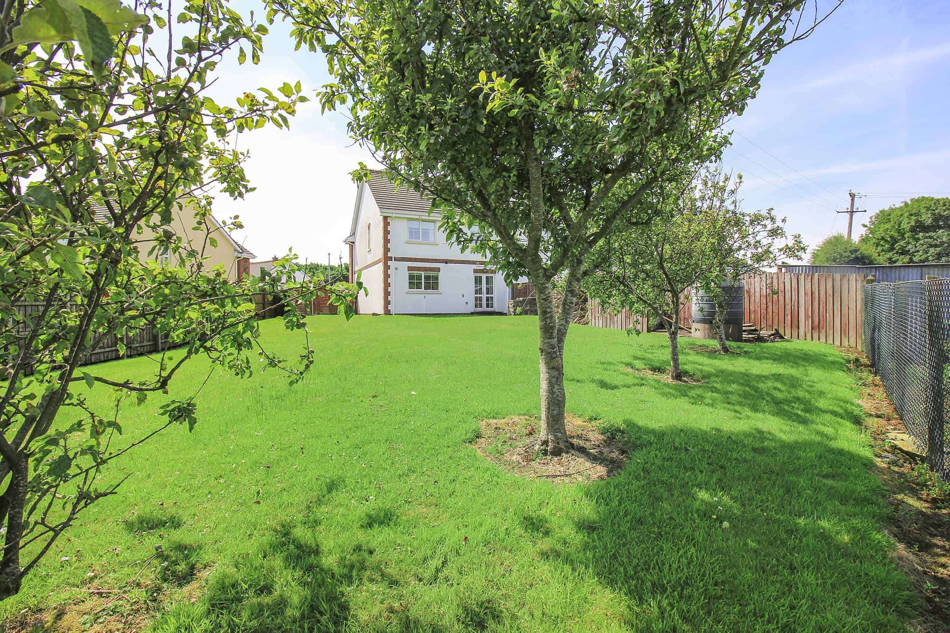
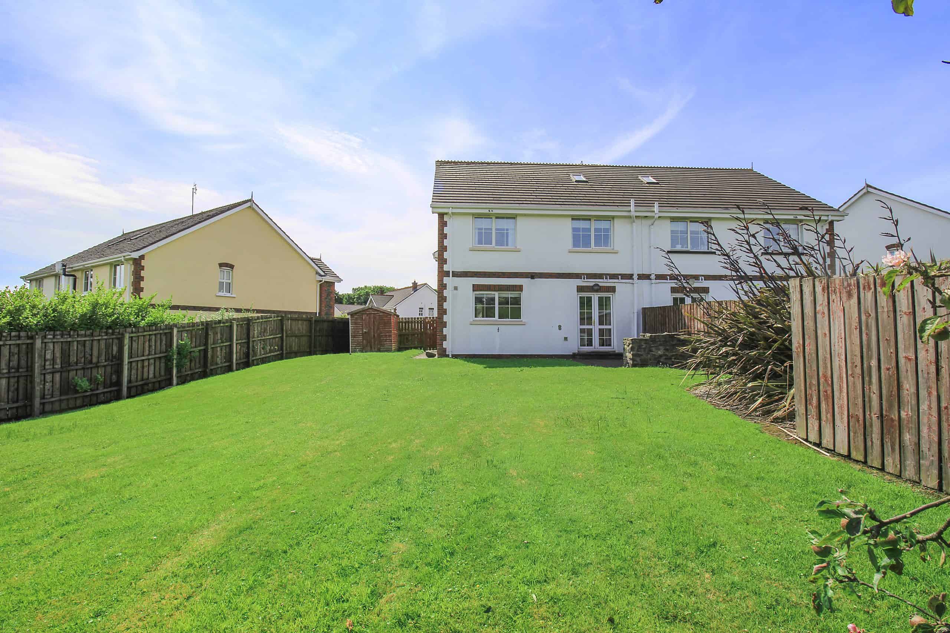
A well-presented four-bedroom semi-detached home extending to approximately 125 sq.m., offering bright and spacious accommodation throughout. The property enjoys a large private rear garden and is conveniently located close to Greencastle Golf Club and the amenities of Greencastle village, while Stroove Beach is just a short drive away.
Situated along the world-famous Wild Atlantic Way, the surrounding area is renowned for its secluded beaches, scenic coastal walks and championship golf courses. With the unspoilt Inishowen landscape on the doorstep, this property would make an ideal family home, holiday retreat, rental investment or permanent coastal residence.
EXTRACT FROM CONCRETE BLOCK REPORT
“The compressive test results have indicated strengths of Core 4 , 18.7 N/mm2.
SEM analysis of the binder of sample 1 quantifies the average content of free muscovite mica at 6% by volume of cement paste.
The concrete should be considered as displaying NEGLIGIBLE Risk to deterioration from sulphide degradation.”
AUCTIONEERS COMMENTS
This property is offered for sale by online auction (unless sold prior) so please contact us early to avoid disappointment. The successful bidder is required to pay a 10% deposit and contracts are signed immediately on acceptance of a bid. Please note this property is subject to an undisclosed reserve price. Terms and conditions apply to this sale
FEATURES
- 4 bedrooms / 2 bathrooms
- Large private rear garden
- Minutes from Greencastle Golf Club
- Close to Stroove Beach
- Wild Atlantic Way location
- Bright, spacious accommodation
- Ideal home or investment
- Floor area approx. 125 sq.m.
ACCOMMODATION
Hallway: 5.30m x 2.98m
Hotpress, tiled floor.
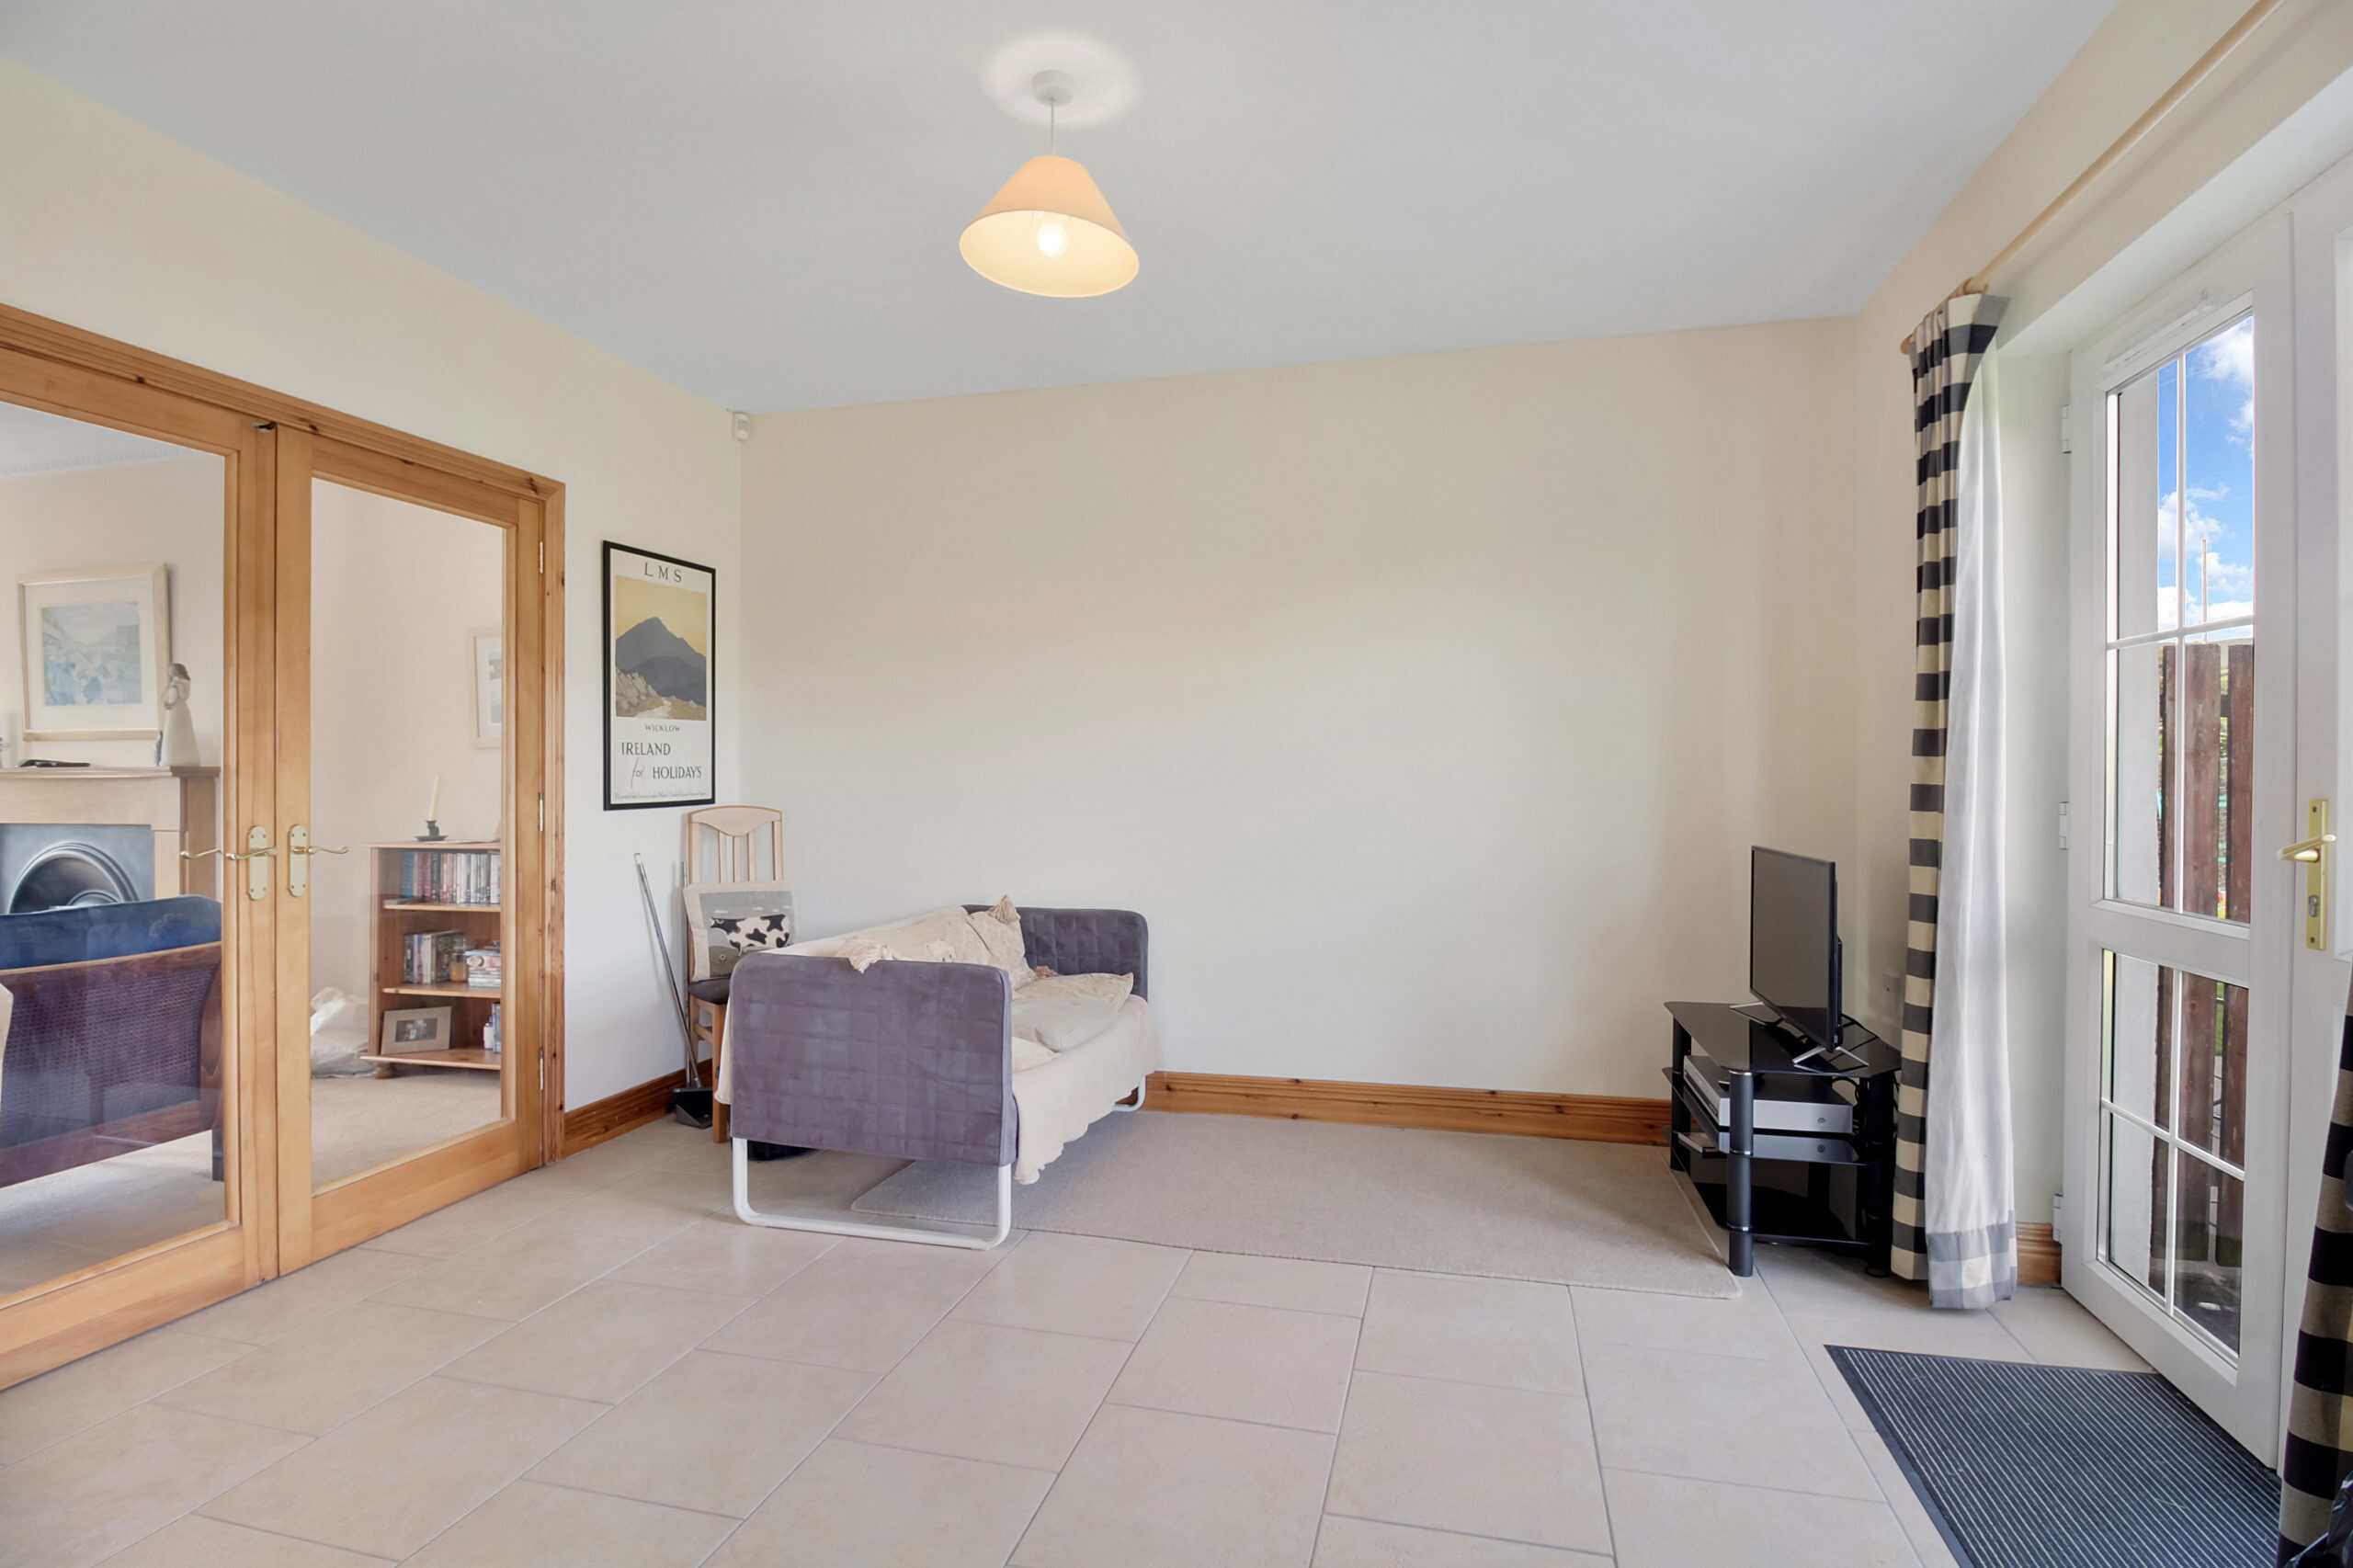
Sitting Room: 3.87m x 4.87m
Open fireplace, carpet floor.
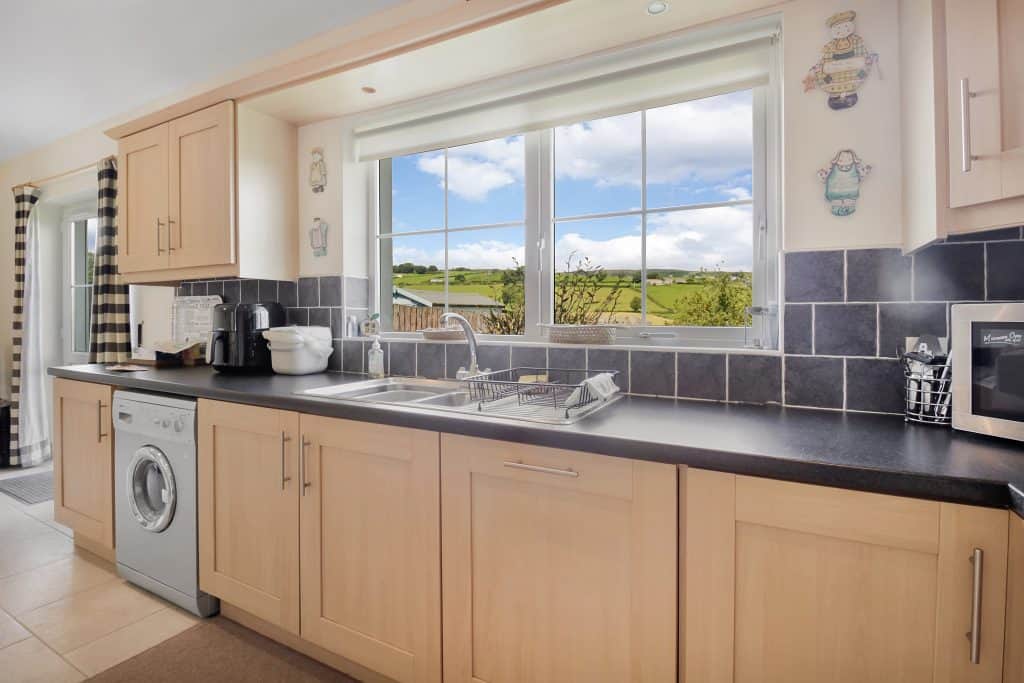
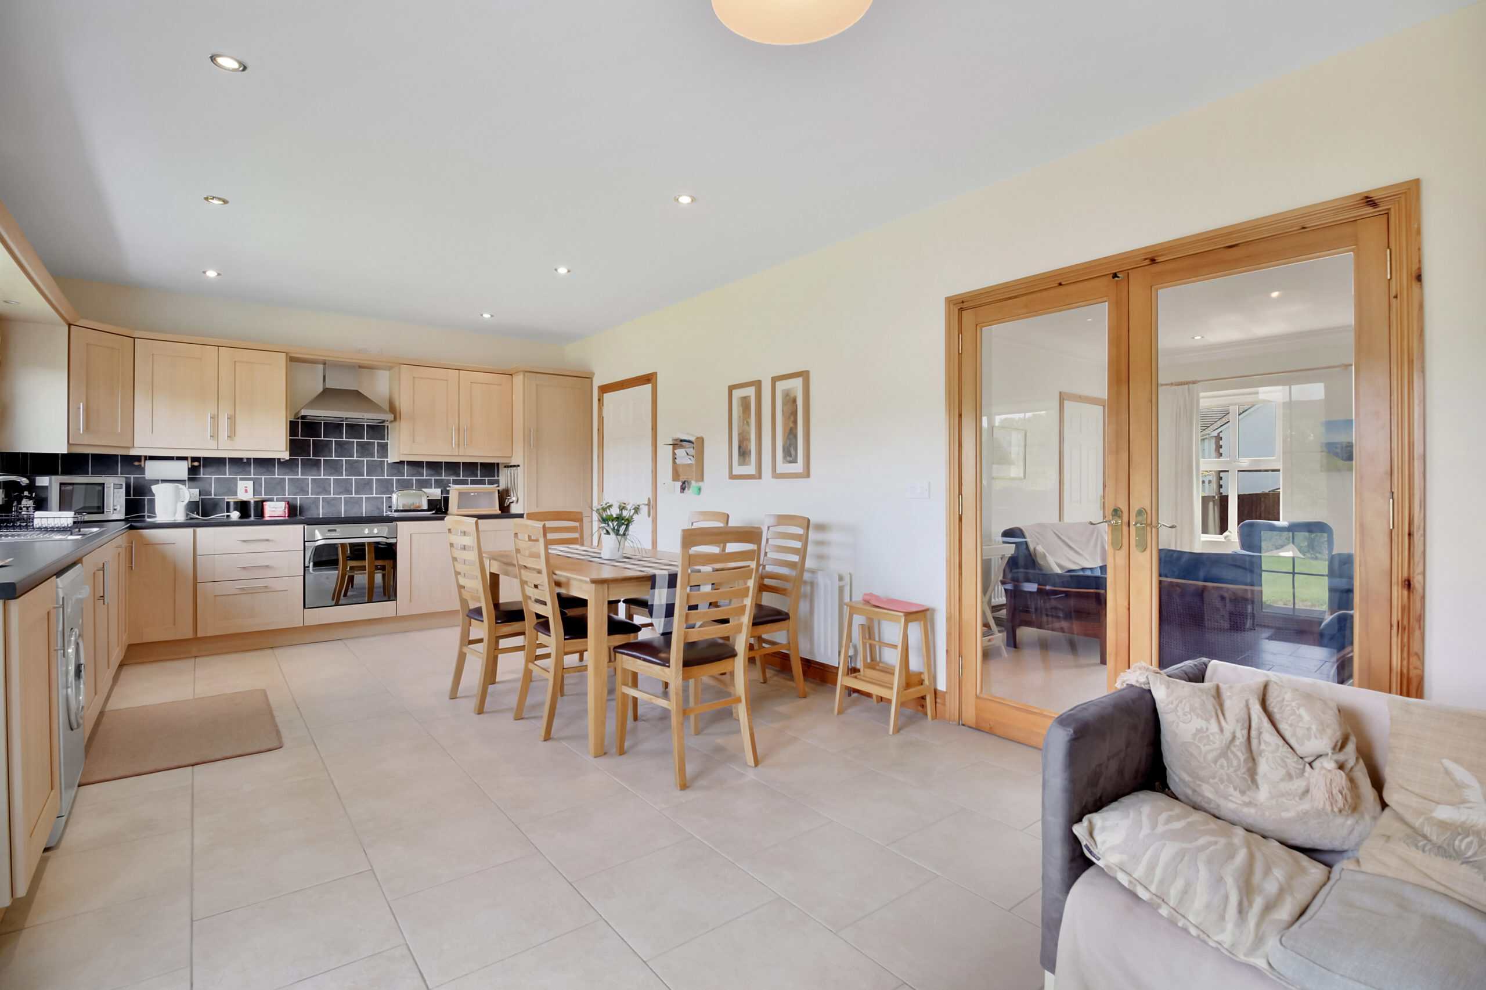
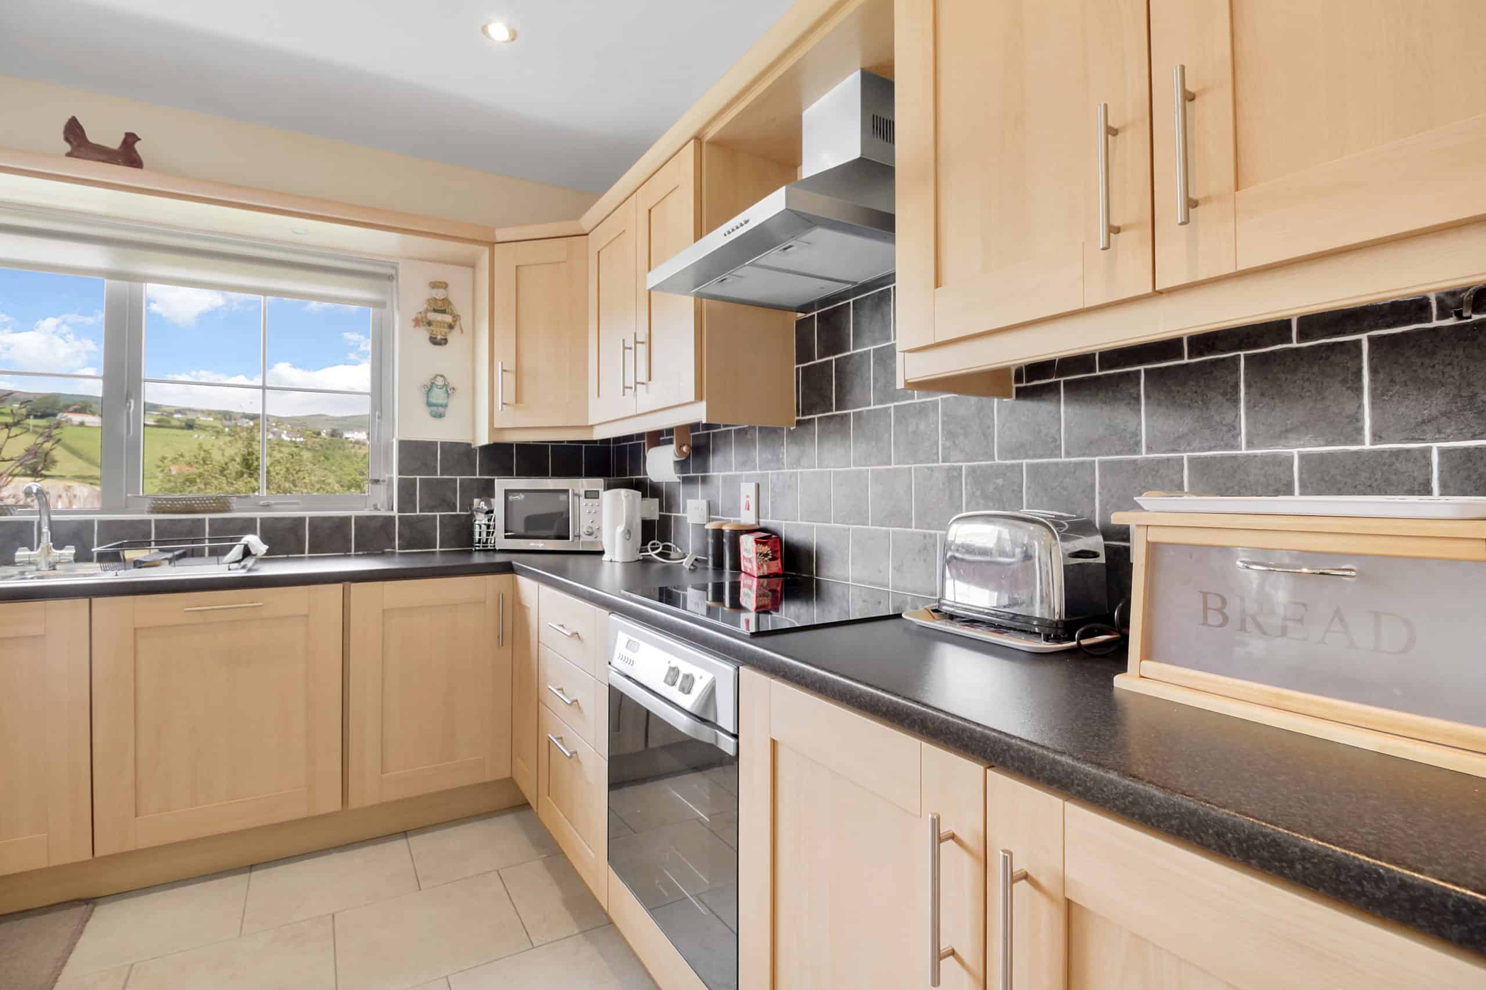
Kitchen / Diner: 6.93m x 3.79m
High + low level units, electric hob + oven, tiled floor + splashback.
WC: 1.55m x 1.37m
WC, whb, tiled floor.
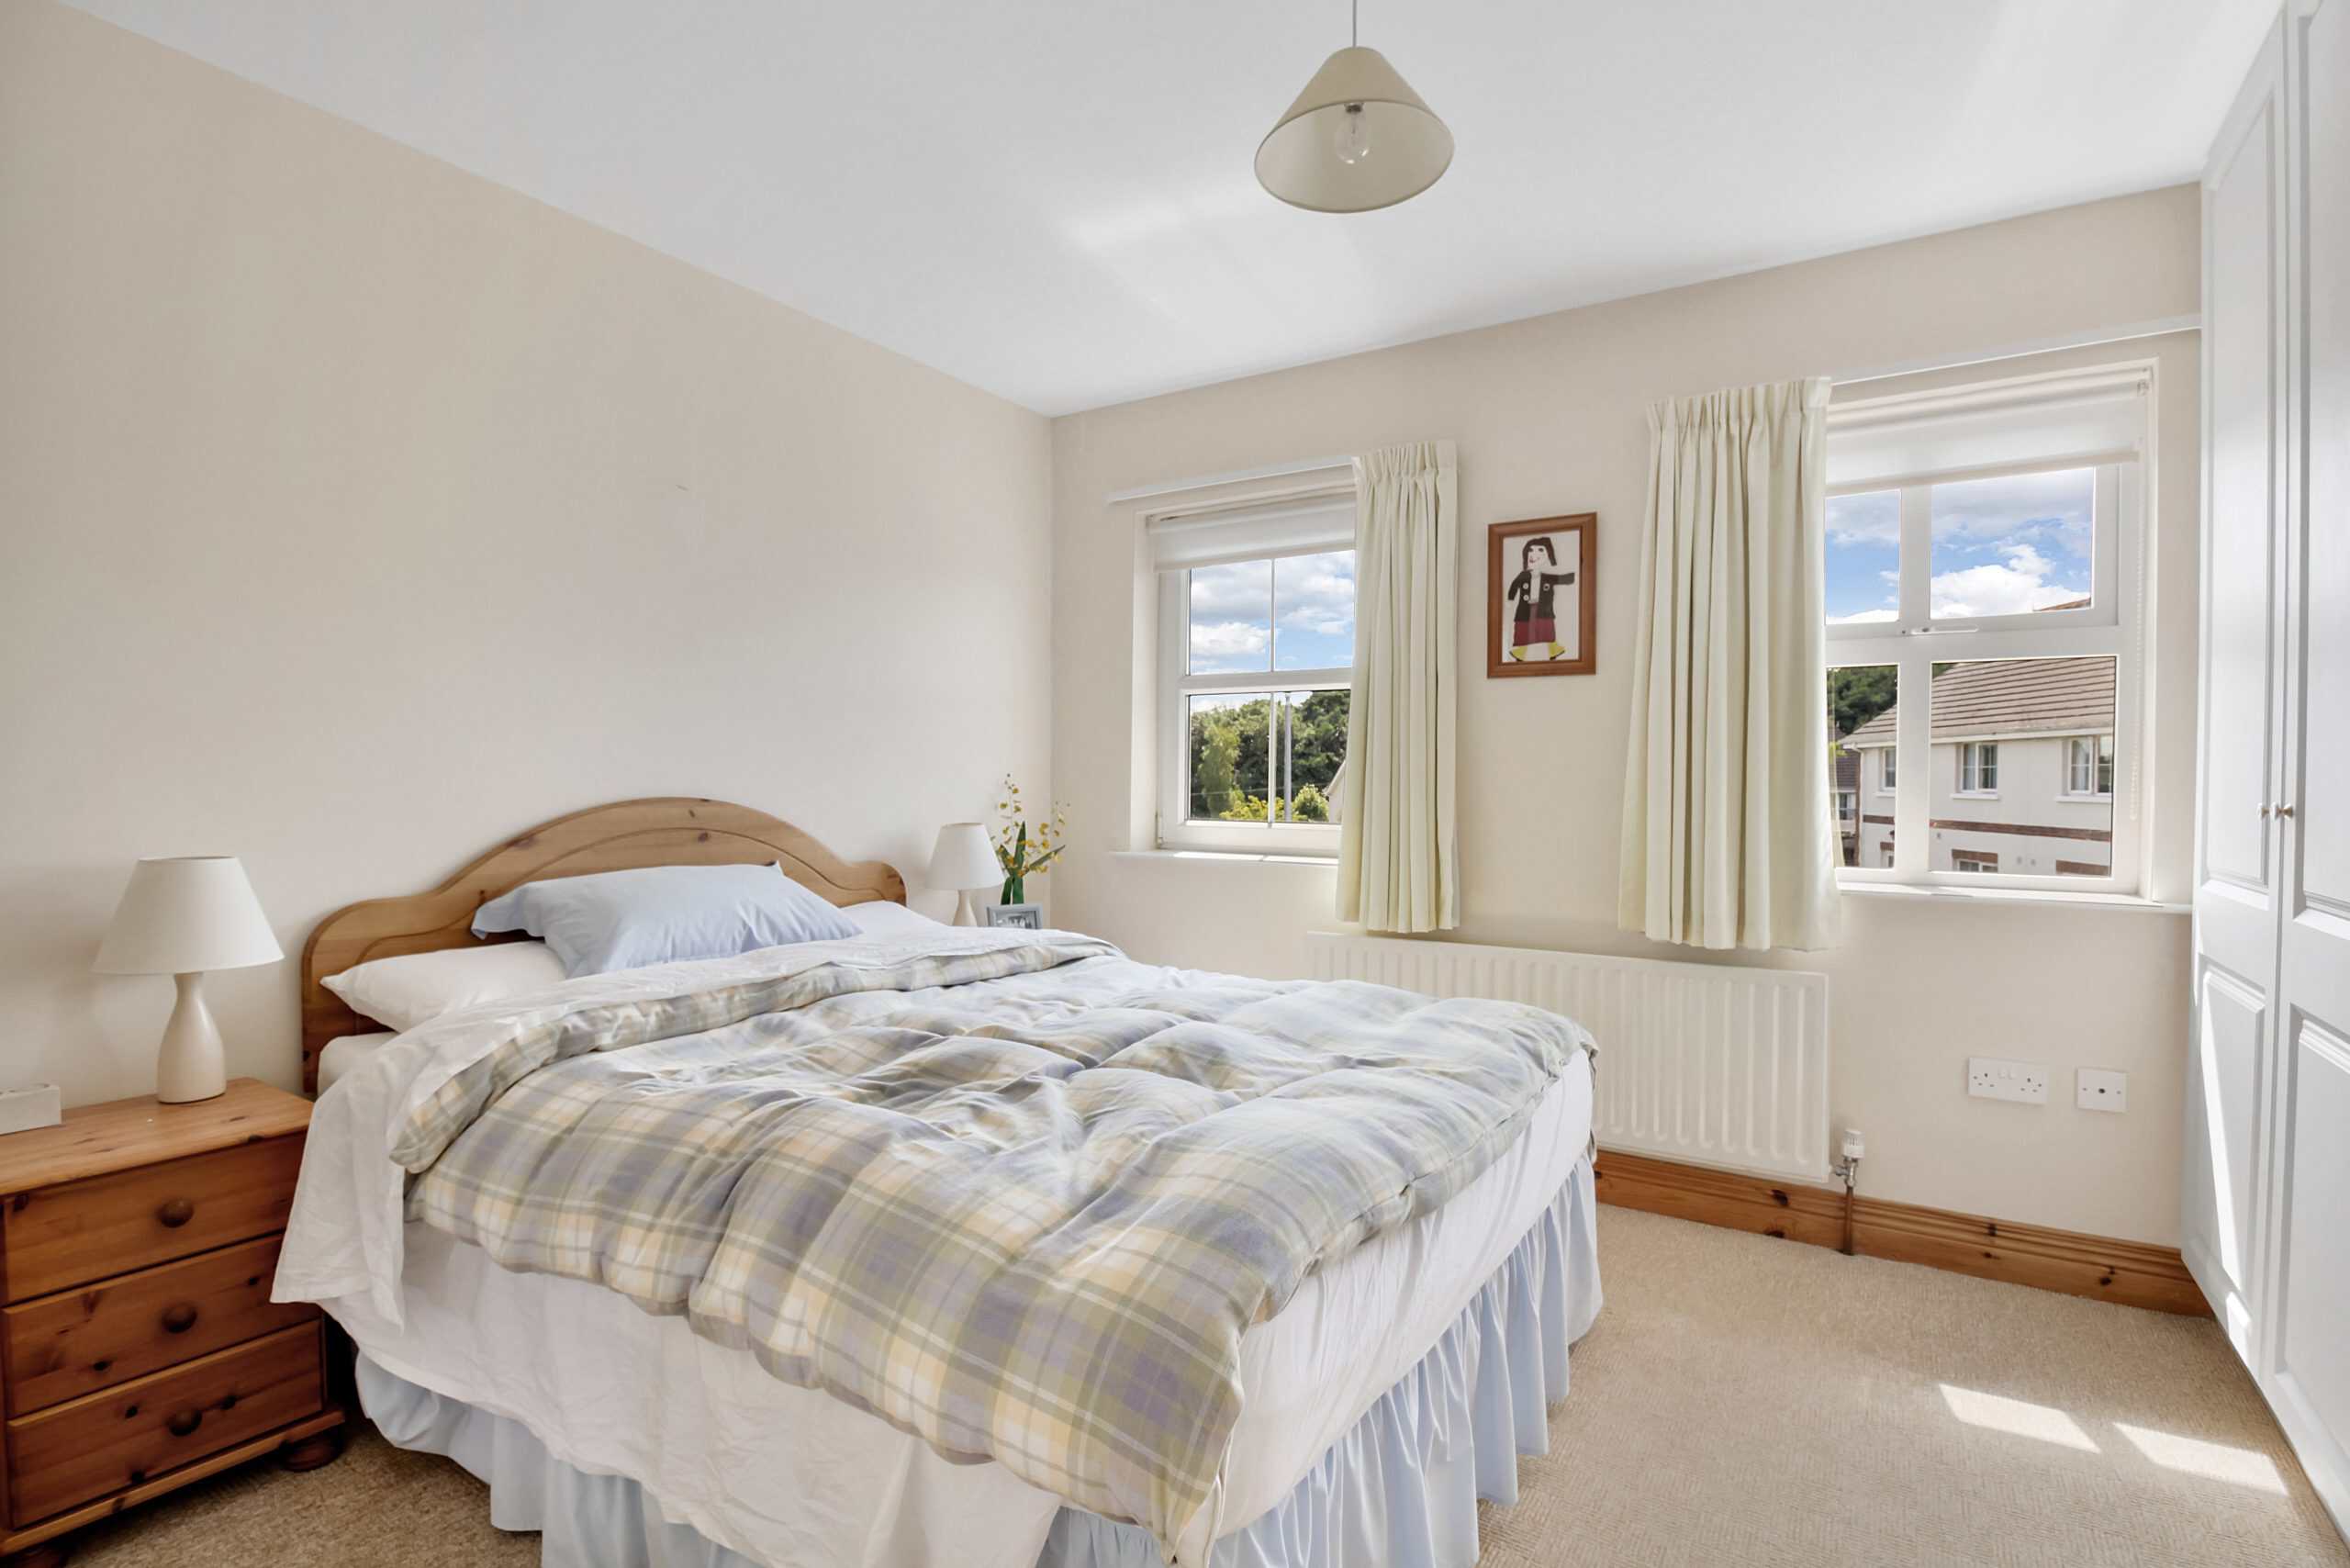
Master Bedroom: 3.66m x 3.19m
Built-in robes, carpet floor.
Ensuite: 2.58m x 0.91m
Shower enclosure, electric shower, part tiled wall, WC, whb.
Bedroom 2: 3.90m x 3.11m
Walk-in closet, carpet floor.
Bedroom 3: 3.59m x 2.35m
Carpet floor.
Bedroom 4: 3.22m x 2.81m
Carpet floor.
Bathroom: 2.18m x 2.08m
Bath tub, shower enclosure, whb, part tiled walls.
BER DETAILS
BER:
BER Number:
DIRECTIONS
By putting the Eircode F93 XV97 into Google maps on your smart phone the app will direct interested parties to this property.
DISCLAIMER
These particulars are given on the understanding that they will not be construed as part of a contract, conveyance or lease. Whilst every care is taken in compiling the information, we give no guarantee as to the accuracy thereof and prospective purchasers are recommended to satisfy themselves regarding the particulars. All room measurements are approximate. We have not tested the heating or electrical system. Prospective purchasers should also satisfy themselves as to any information contained therein, the structural condition of any property and that boundaries are correct (where applicable).