
Mullanbane
Muff, Co. Donegal, F93 Y2V1
€355,000
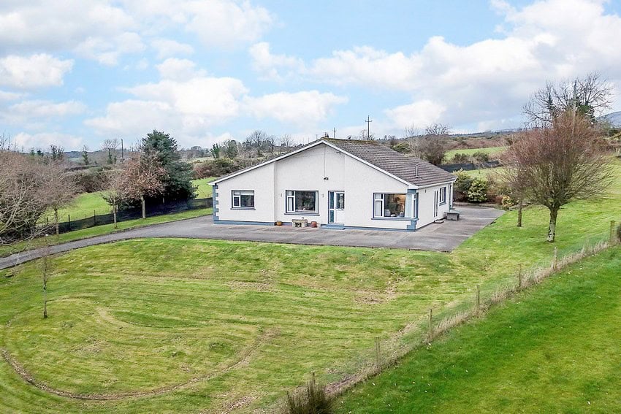


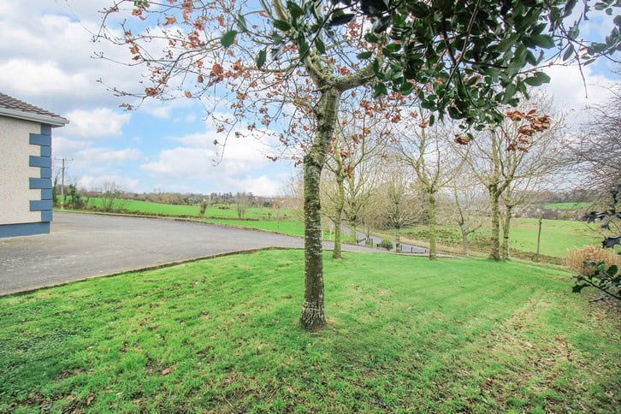
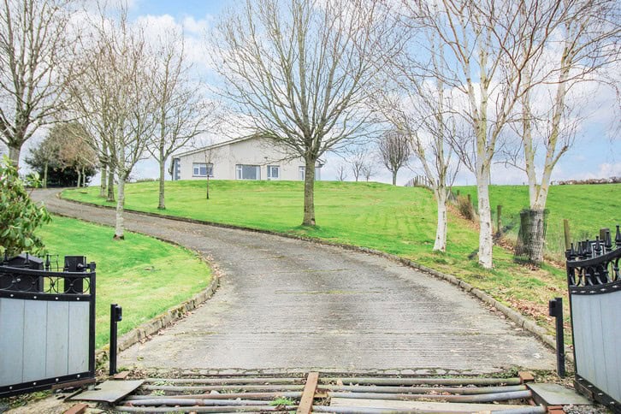


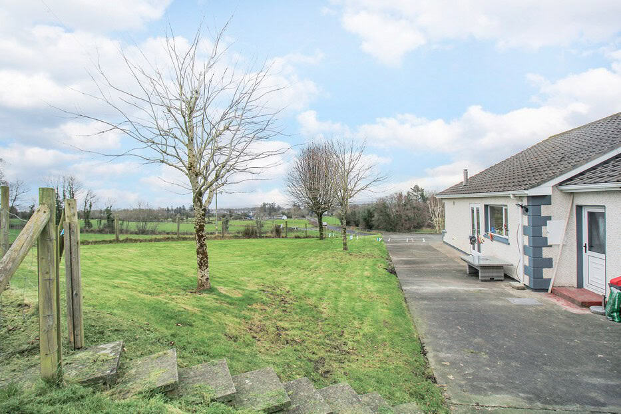
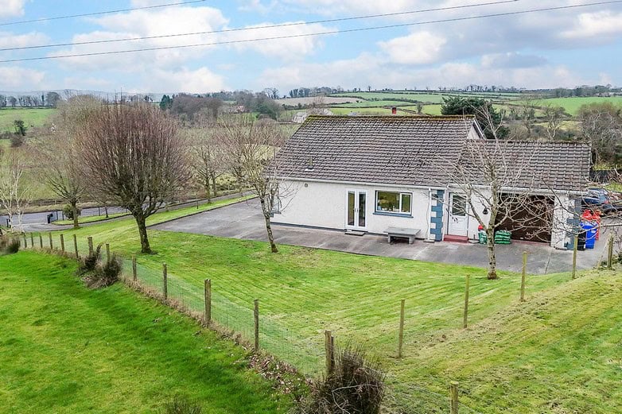
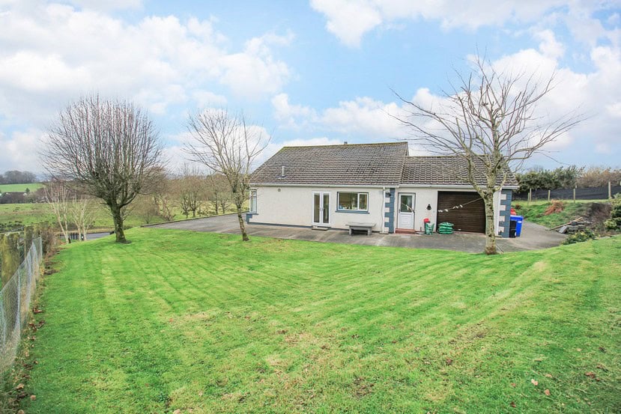
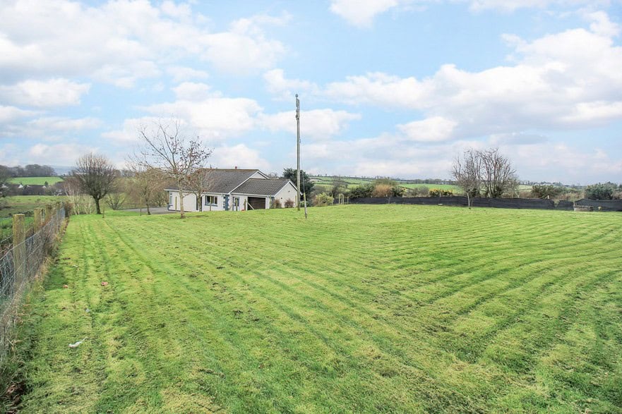
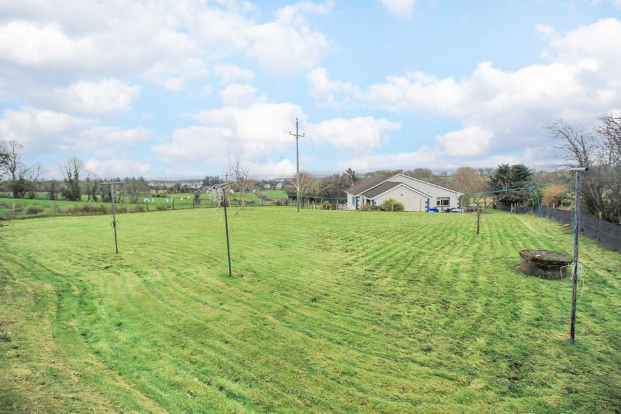
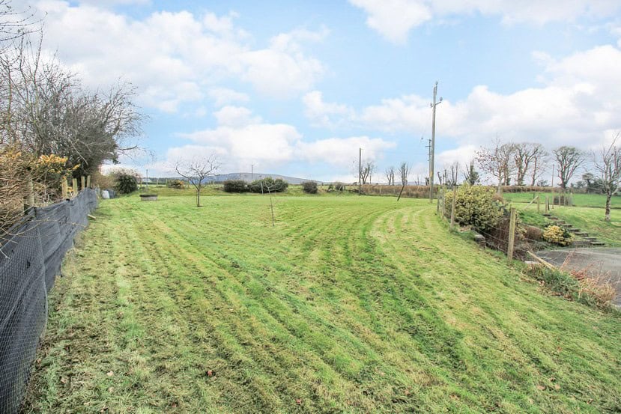

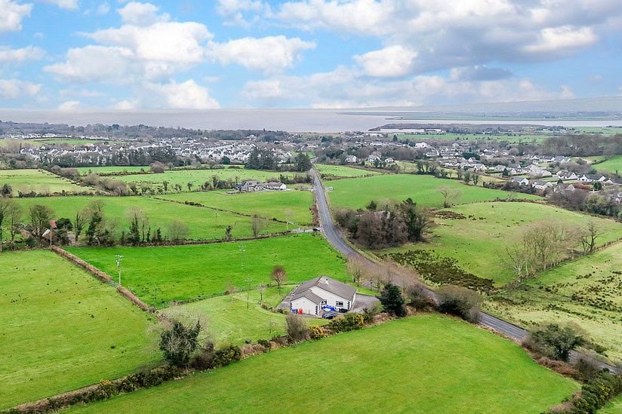
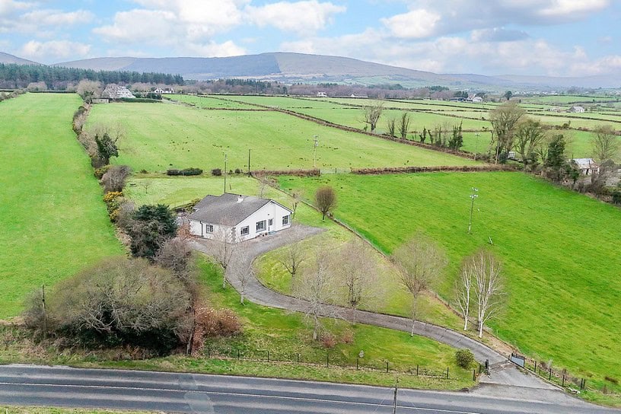




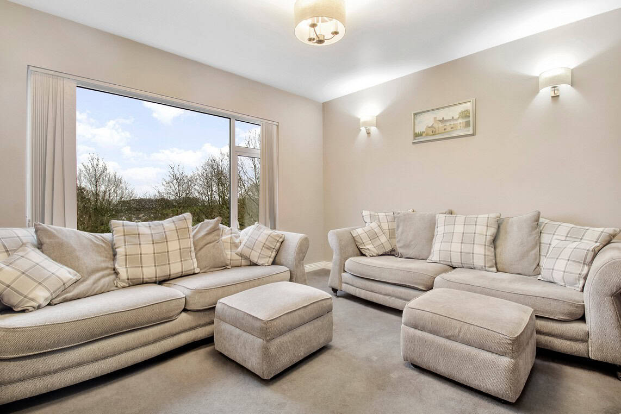

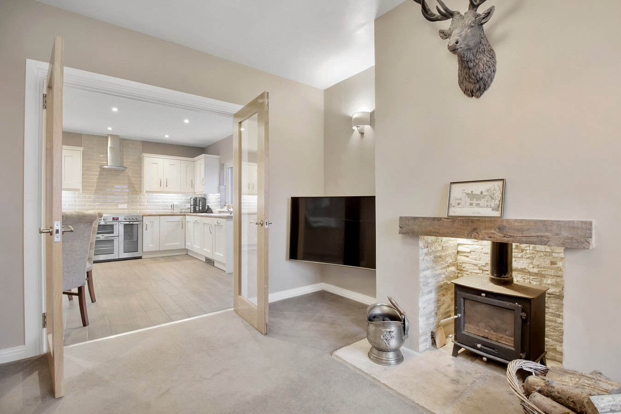


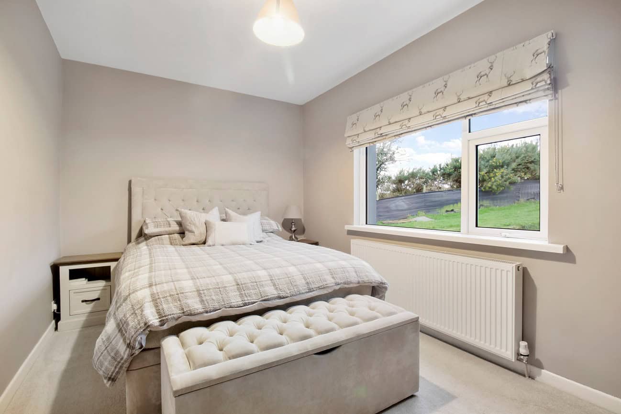


A beautifully presented three bedroom detached bungalow extending to approx. 118 sq m, set on an elevated plot with sweeping views over Muff village and Lough Foyle. Originally constructed in c. 1979 and tastefully updated, the property offers bright, well-proportioned accommodation throughout, together with a separate annex suitable for use as a potential bedroom or home office. Ideally positioned along the Wild Atlantic Way, the property enjoys convenient access to Muff village (approx. 3 minutes) and Derry City (approx. 10 minutes). An excellent opportunity for families or downsizers seeking a turnkey home in a scenic yet highly accessible setting.
FEATURES
- Sweeping views of Muff village & Lough Foyle
- Attached annex potential bedroom / office / studio
- Three bedrooms
- Gas fired central heating
- UPVC double glazed windows
- On the outskirts of Muff village
- Built c. 1979
- Electric entrance gates
ACCOMMODATION
Ground Floor
Porch: 1.49m x 0.98m
Tiled floor.
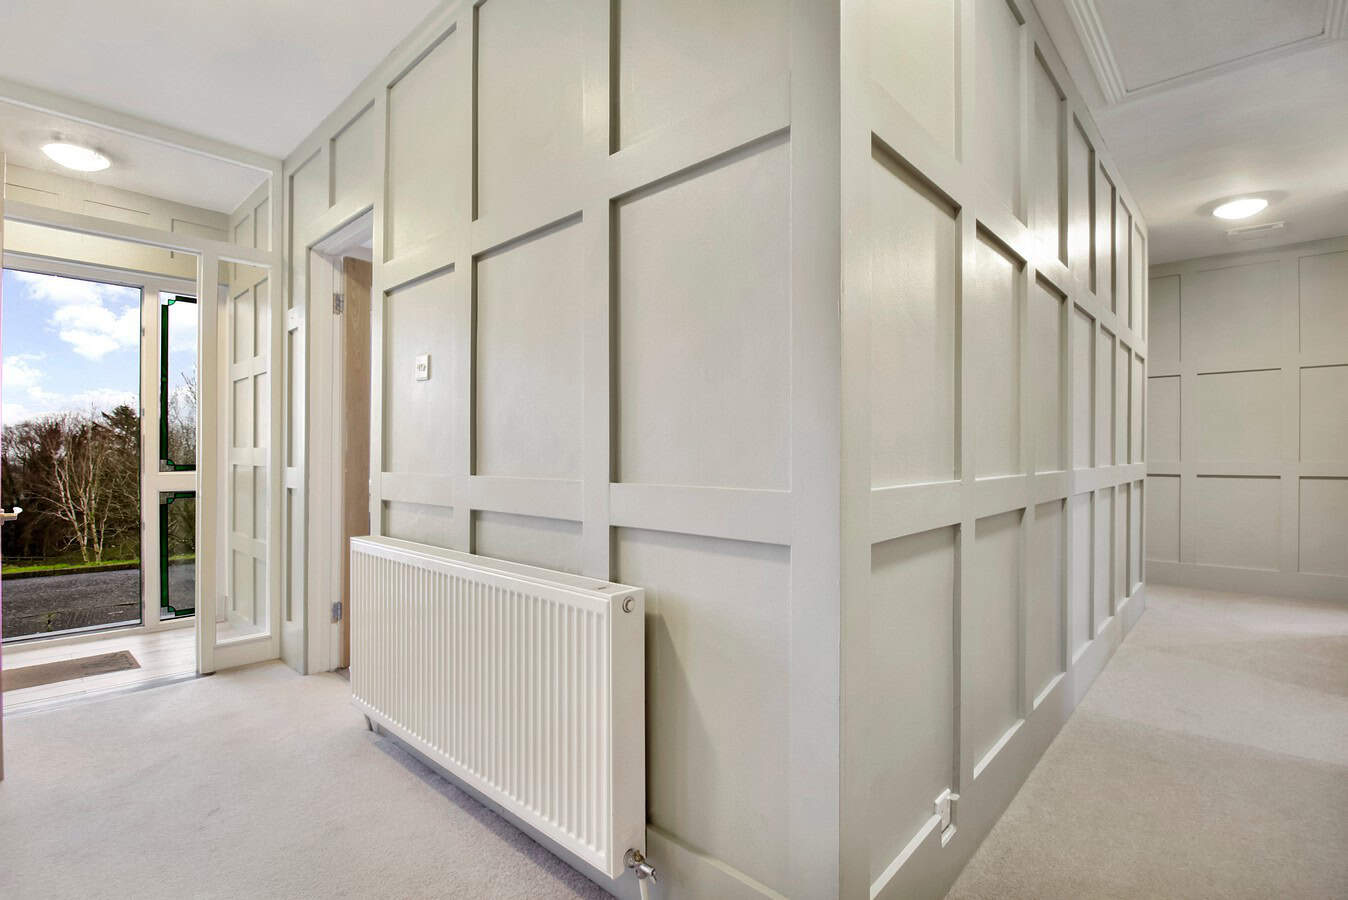
Hallway: 4.09m x 1.48m
Coat cupboard, carpet, and wall panelling.
Sitting Room: 3.82m x 4.05m
Stove burner and carpet.
Family Room: 3.74m x 4.17m
Stove burner, carpet floor, and corner window.
Kitchen / Diner: 4.41m x 3.72m
High/low level units, Belling Range cooker, integrated dishwasher, tiled floor, and splashback.
Master Bedroom: 4.28m x 2.81m
Walk-in closet.
Ensuite: 2.37m x 1.48m
Shower enclosure, WC, WHB, tiled floor, and part tiled walls.
Bedroom 2: 4.26m x 2.68m
Carpet floor.
Bedroom 3: 3.05m x 3.28m
Carpet floor.
Main Bathroom: 2.87m x 2.03m
Bathtub, shower enclosure, WC, WHB, tiled and part tiled walls.
Annex / Studio / Office: 3.80m x 3.39m
Sliding patio doors.
Storage Shed: 3.78m x 2.58m
Roller shutter doors.
W/C: 1.56m x 1.20m
WC.
BER DETAILS
BER: D1
BER Number: 113643571
Energy Performance Indicator: 232.74 kWh/m2/yr
DIRECTIONS
By putting the Eircode F93 Y2V1 into Google maps on your smart phone the app will direct interested parties to this property.
DISCLAIMER
These particulars are given on the understanding that they will not be construed as part of a contract, conveyance or lease. Whilst every care is taken in compiling the information, we give no guarantee as to the accuracy thereof and prospective purchasers are recommended to satisfy themselves regarding the particulars. All room measurements are approximate. We have not tested the heating or electrical system. Prospective purchasers should also satisfy themselves as to any information contained therein, the structural condition of any property and that boundaries are correct (where applicable).
