
Glackmore
Aught, Muff, Co. Donegal, F93 YX05
€315,000


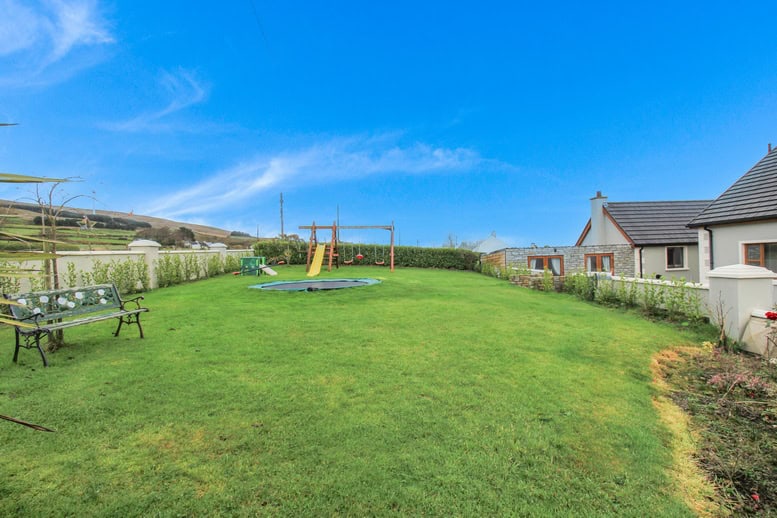
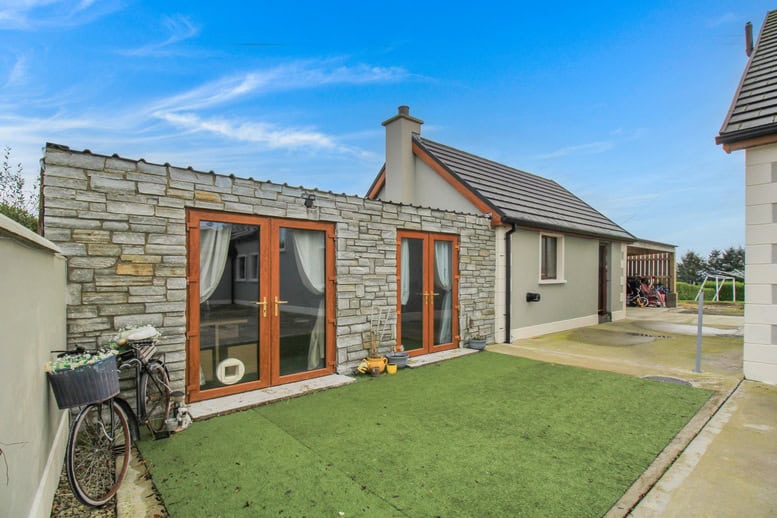





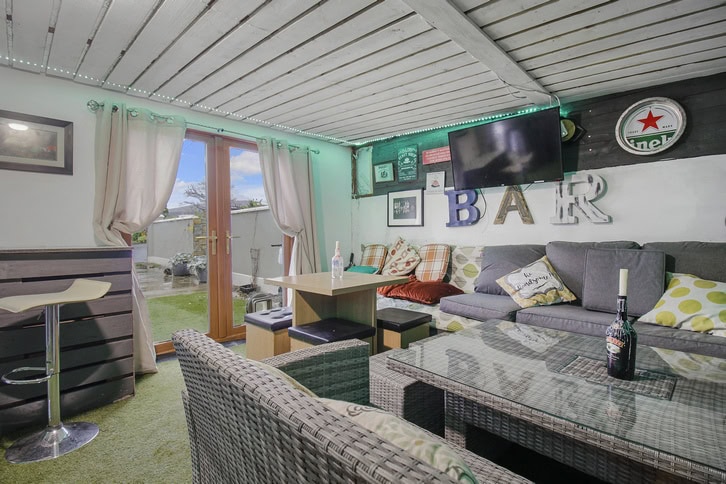
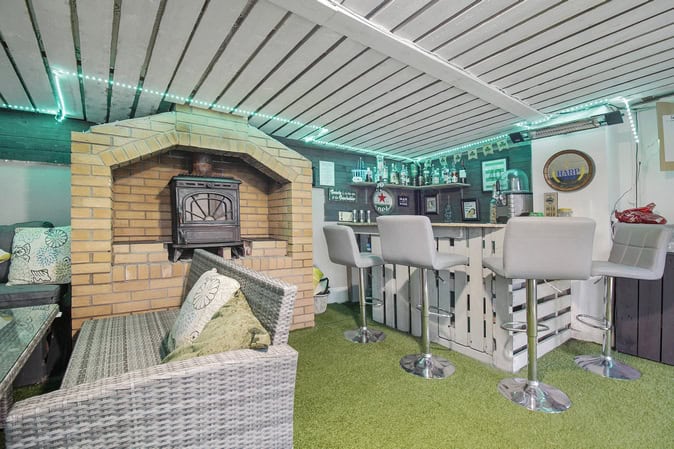
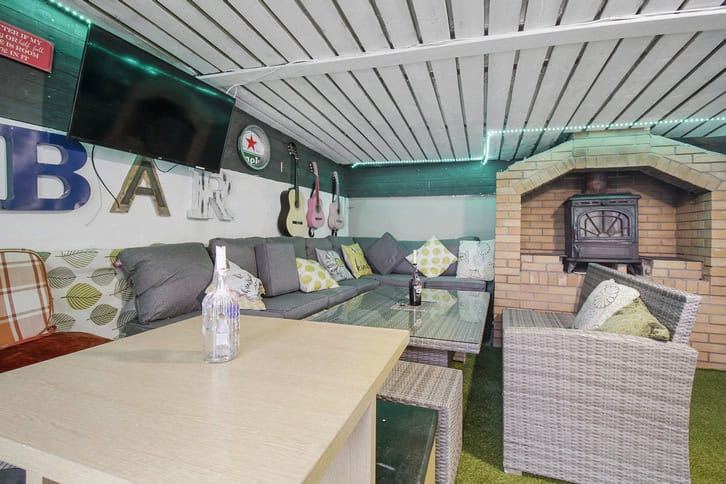


A modern and beatifully presented five bedroom country home. Extending to approximately 278 sq.m., with two reception rooms as well as a detached garage, there is spacious accommodation throughout. Ideal as a family home, a generous plot and patio area provides ample outside space. The property is located 5 minutes drive to Muff village, Derry City centre is also just 15 minutes by car.
FEATURES
- Five bedrooms
- 4 bathrooms
- Two reception rooms
- OFCH with self feeding multi fuel burner
- Under floor heating
- Bison slap first floor
- Modern fitted kitchen
- Detached garage
- Security alarm
- Patio area
- Part tarmac and part concrete driveway
- Newly fitted gates
- C. 0.55 acre plot
- B3 energy rating
- Mica report available
GROUND FLOOR ACCOMMODATION
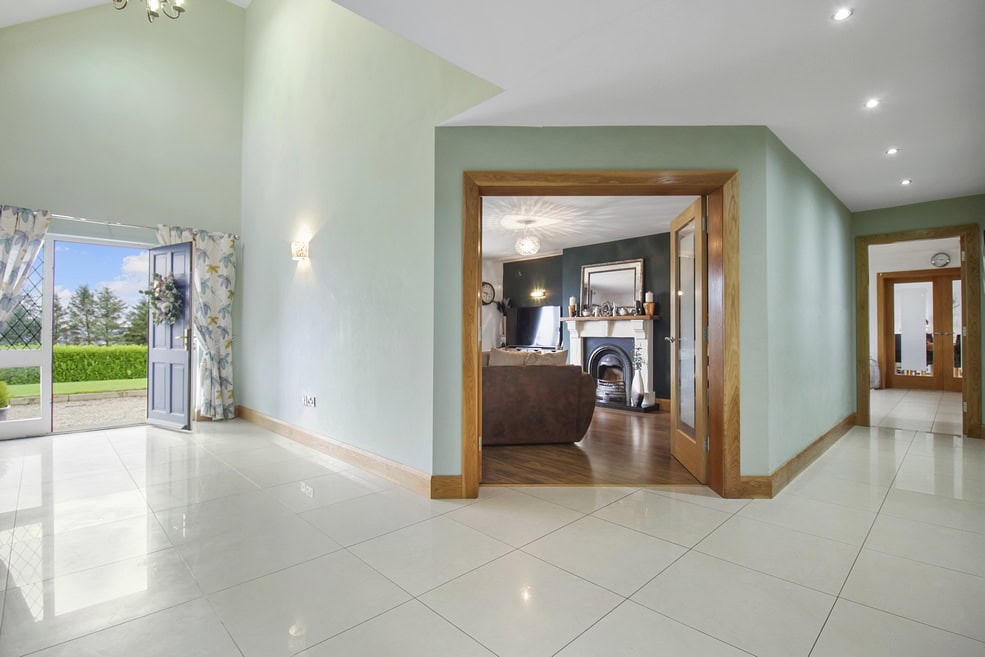
Entrance Hallway: 9.28m x 2.67m
Tiled floor, hotpress and understairs storage.
Sitting Room: 5.47m x 4.62m
Open fireplace, woodfloor and glass panelled double doors.
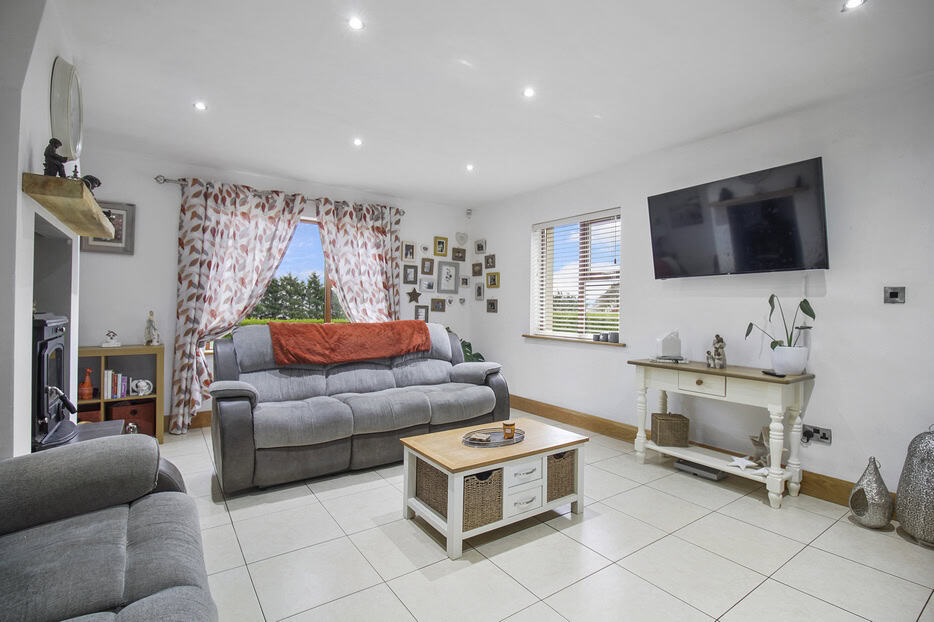
Kitchen: / Dining Area / Living Area: 9.58m x 4.14m
Solid oak units, worktop, sink, gas hob/electric oven, tiled splash back, moveable island, tiled floor and stove.
Sunroom: 4.17m x 5.16m
Tiled floor and double doors to patio area.
Rear Hallway: 3.85m x 1.08m
Tiled floor.
Utility: 2.36m x 2.16m
Low level units, sink, tiled floor and large storage cupboard.
W/C: 2.37m x 1.07m
Wc, whb, tiled floor and heated towel rail.
Master Bedroom: 4.17m x 4.17m
Shelving and wood floor.
Ensuite: 2.87m x 1.98m
Corner shower enclosure, wc, whb, heated towel rail, part tiled walls and tiled floor.
Bedroom Two: 4.18m x 3.18m
Wood floor.
FIRST FLOOR ACCOMMODATION
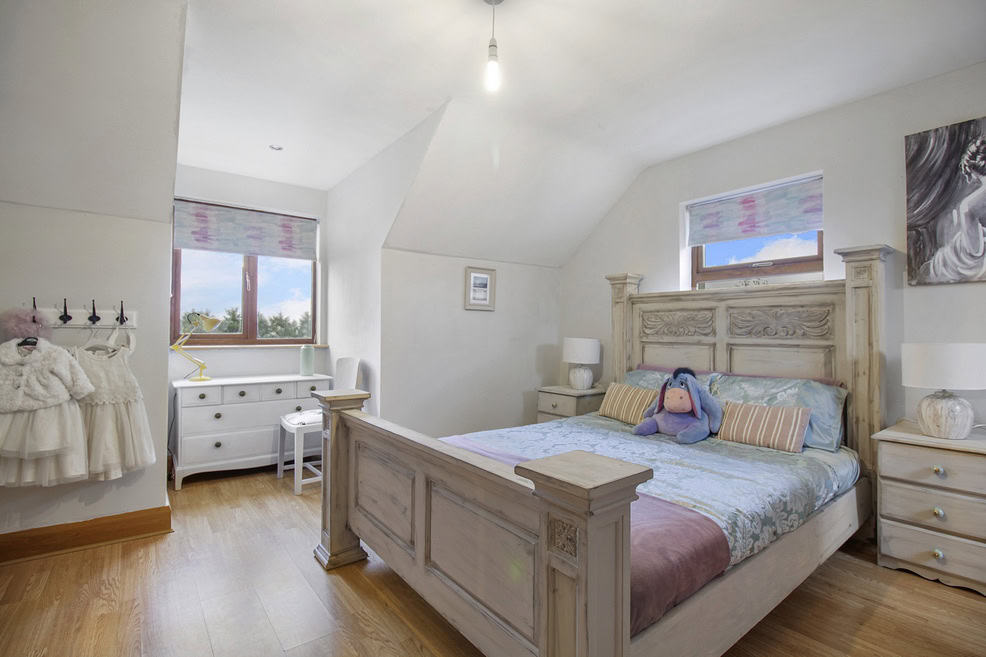
Bedroom Three: 4.35m x 4.18m
Laminate wood floor. Walk-in wardrobe.
Ensuite: 2.54m x 1.32m
Corner shower, wc, whb, heated towel rail, tiled floor.
Bedroom Four: 4.78m x 3.69m
Walk-in wardrobe and laminate wood floor.
Bedroom Five: 4.17m x 3.47m
Walk-in wardrobe and laminate wood floor.
Ensuite: 2.17m x 2.17m
Corner shower, tiled floor and part tiled wall, wc and whb.
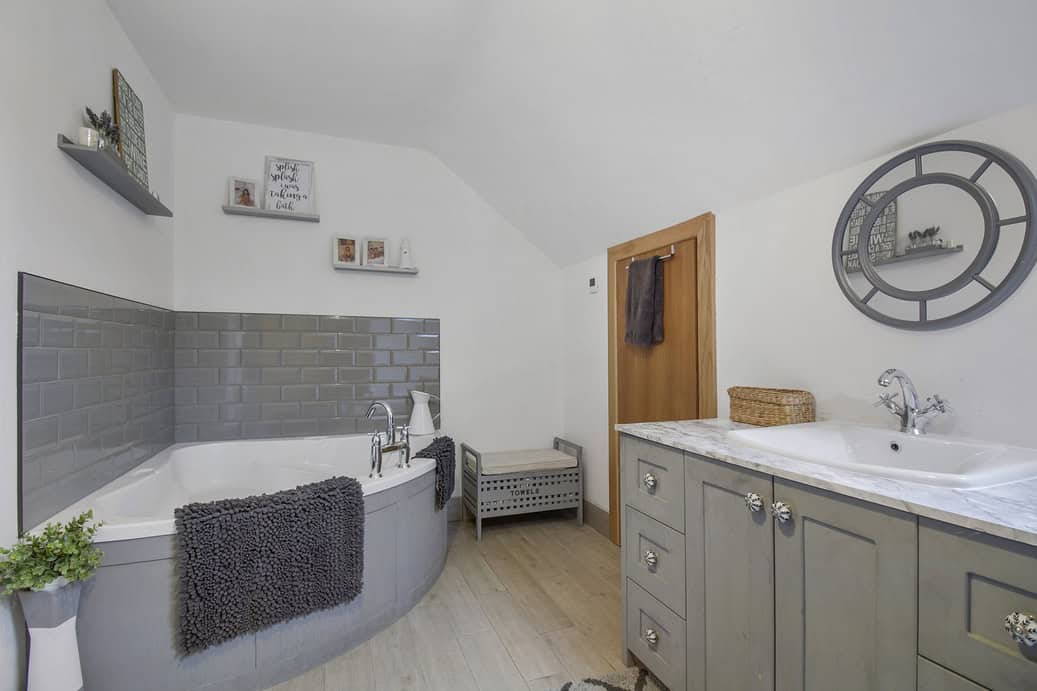
Bathroom: 4.60m x 2.27m
Corner bathtub, corner shower, wc, whb and heated towel rail.
BER DETAILS
BER: B3
BER No: 116041518
Energy Performance Indicator: 143.53 kWh/m²/yr
DIRECTIONS
By putting the Eircode F93 YX05 into Google maps on your smart phone the app will direct interested parties to this property.
DISCLAIMER
These particulars are given on the understanding that they will not be construed as part of a contract, conveyance or lease. Whilst every care is taken in compiling the information, we give no guarantee as to the accuracy thereof and prospective purchasers are recommended to satisfy themselves regarding the particulars. All room measurements are approximate. We have not tested the heating or electrical system. Prospective purchasers should also satisfy themselves as to any information contained therein, the structural condition of any property and that boundaries are correct (where applicable).
