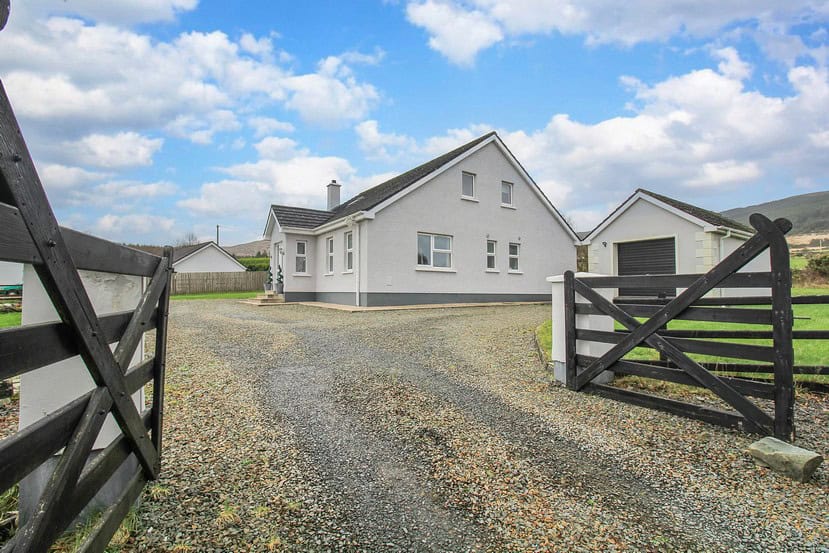
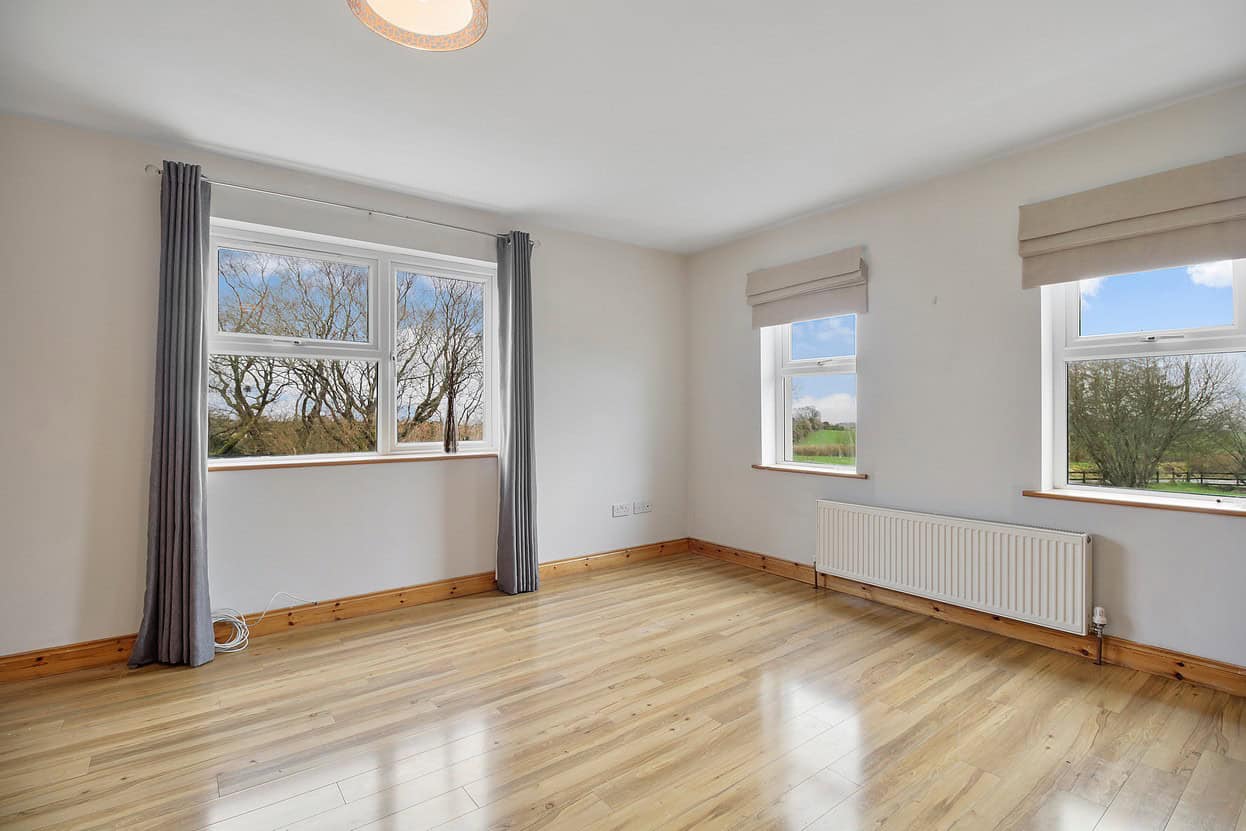
A well presented detached home comprising five bedrooms and a sunroom, extending to approximately 206 sq.m. The property offers spacious internal rooms throughout, providing comfortable living space. The property is located just a 5 minute drive to Muff village and Derry City is just 10 minutes by car
DEFECTIVE CONCRETE BLOCK REMEDIATION
Please note, as part of the Defective Concrete Blocks Grant Scheme, this property has recently had the full outer leaf replaced along with substructure cut down and reinforcement for concrete protection.
GROUND FLOOR ACCOMMODATION
Porch: 1.83m x .90m
Tiled floor and glass door to hallway.
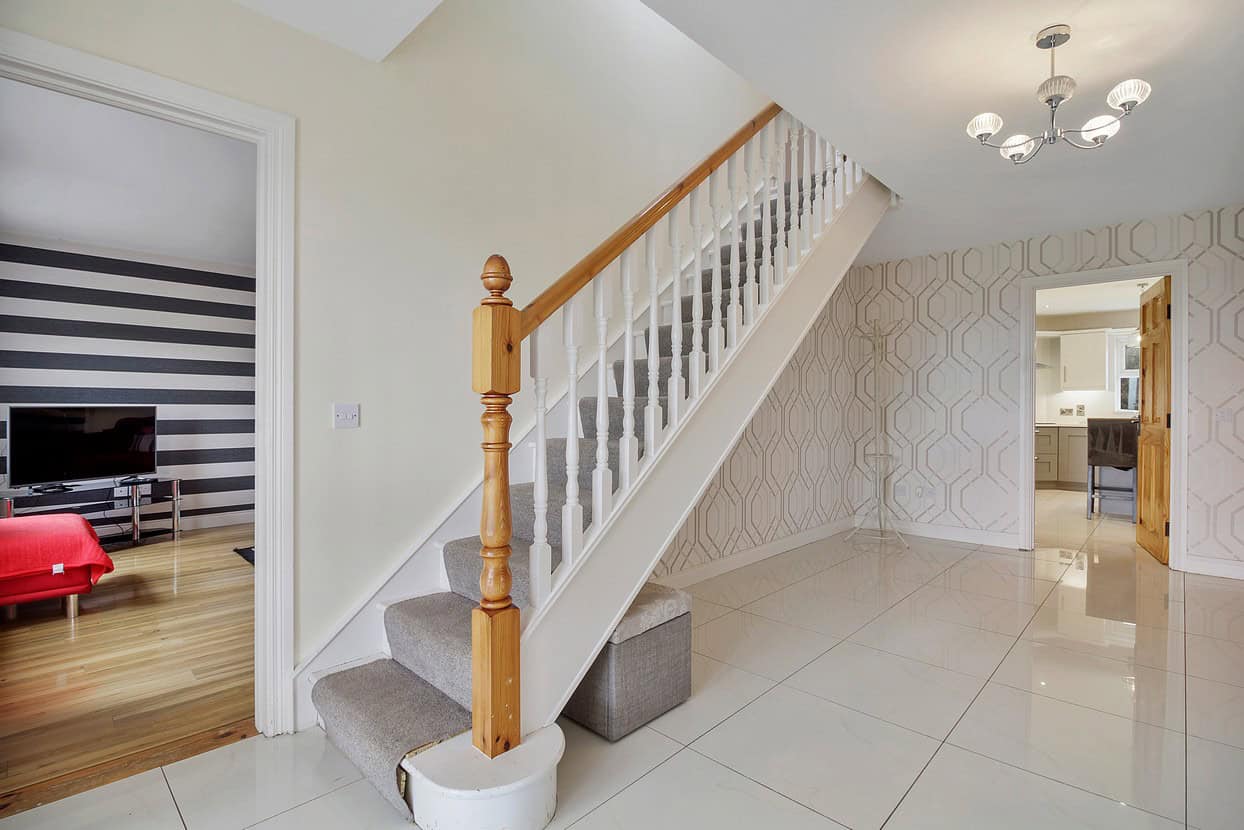
Hallway: 5.79m x 2.74m
Tiled floor.
Sitting Room: 5.75m x 4.07m
Feature open fireplace, laminate wood floor, double doors to dining room.
Dining Room: 4.64m x 4.07m
Laminate wood floor.
Sunroom: 3.96m x 3.80m
Laminate wood floor.
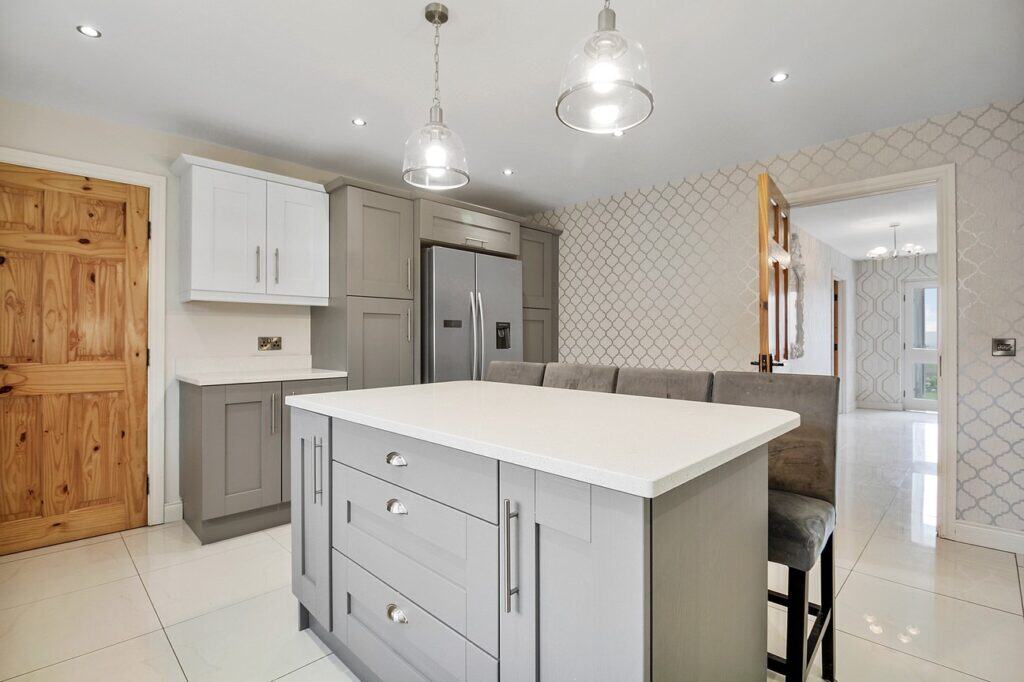
Kitchen Area:
High and low level units, quartz worktop, island, electric hob and oven, tiled floor.
Utility Room: 3.14m x 2.04m
High and low level units, sink, tiled floor.
WC: 2.03m x 1.34m
Wc, whb, tiled floor and walls.
Bedroom One: 4.58m x 4.07m
Built-in wardrobe and laminate wood floor.
Ensuite: 2.71m x 1.05m
Shower enclosure, tiled floor and wall, wc and whb.
FIRST FLOOR ACCOMMODATION
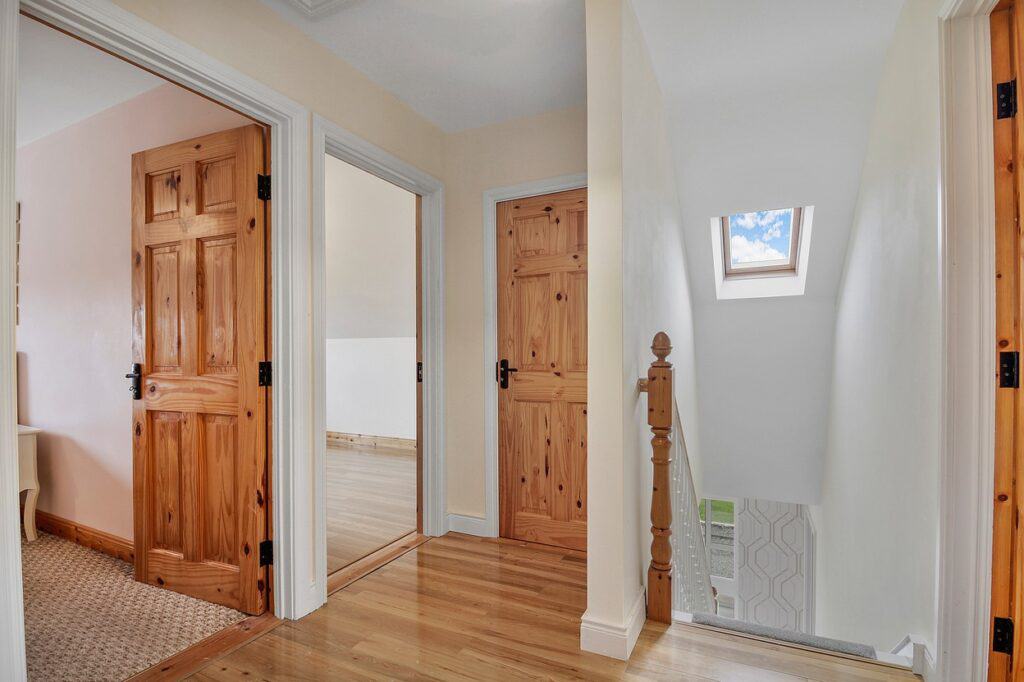
Landing: Hotpress.
Bedroom Two: 3.82m x 3.43m
Carpet floor.
Ensuite: 2.80m x 0.99m
Shower enclosure, electric shower, wc, whb and tiled walls and floor.
Bedroom Three: 4.58m x 2.79m
Laminate wood floor.
Bedroom Four: 4.07m x 3.26m
Carpet floor.
Bedroom Five: 4.08m x 3.36m
Carpet floor.
Bathroom: 2.24m x 2.23m
Bathtub, shower enclosure, wc, whb.
OUTSIDE
Detached Garage
Roller door and side door access.
BER Details
BER: C2
BER No: 107672503
Energy Performance Indicator: 177.38 kWh/m²/yr
DIRECTIONS
By putting the Eircode F93 DE79 into Google maps on your smart phone the app will direct interested parties to this property.
DISCLAIMER
These particulars are given on the understanding that they will not be construed as part of a contract, conveyance or lease. Whilst every care is taken in compiling the information, we give no guarantee as to the accuracy thereof and prospective purchasers are recommended to satisfy themselves regarding the particulars. All room measurements are approximate. We have not tested the heating or electrical system. Prospective purchasers should also satisfy themselves as to any information contained therein, the structural condition of any property and that boundaries are correct (where applicable).